
About the project
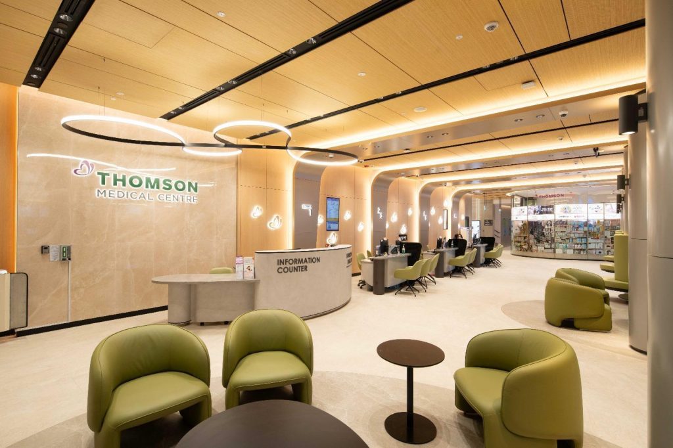
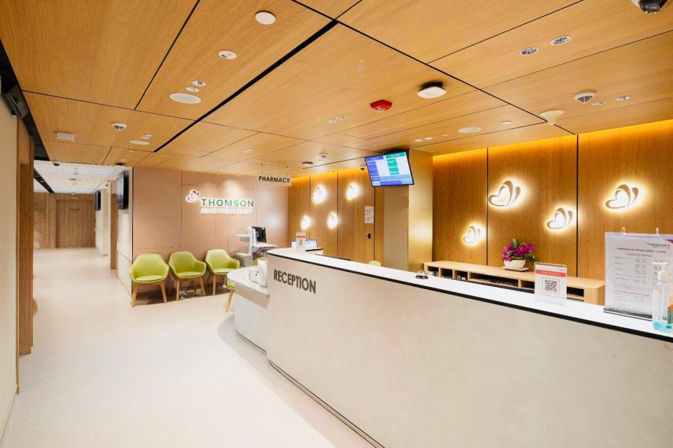
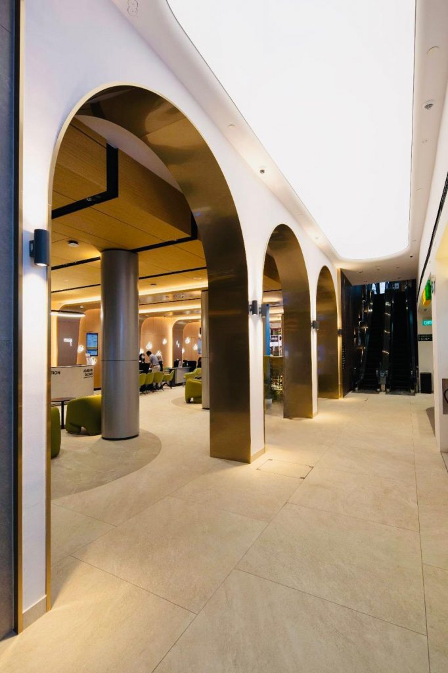
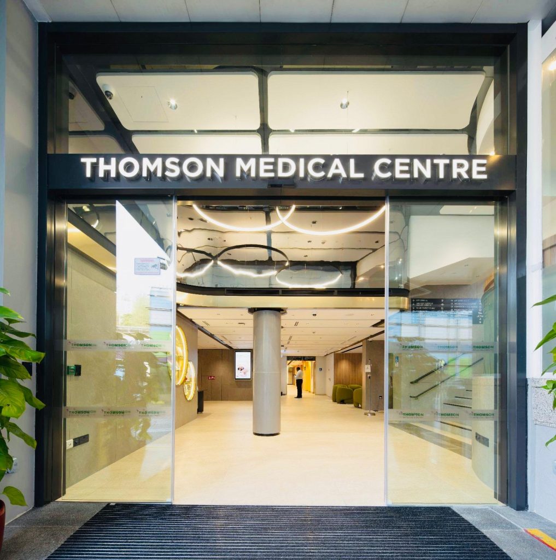
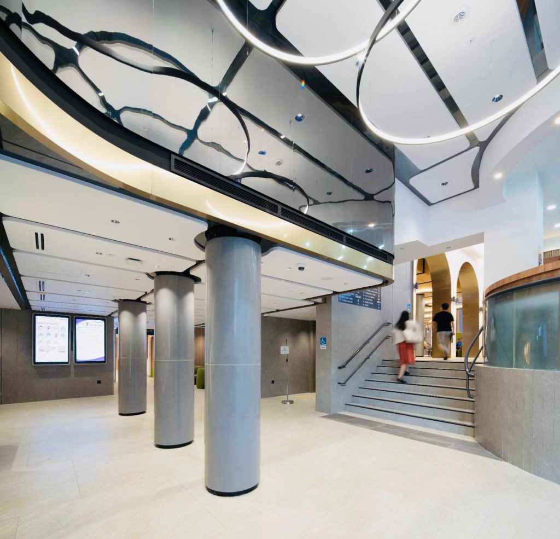
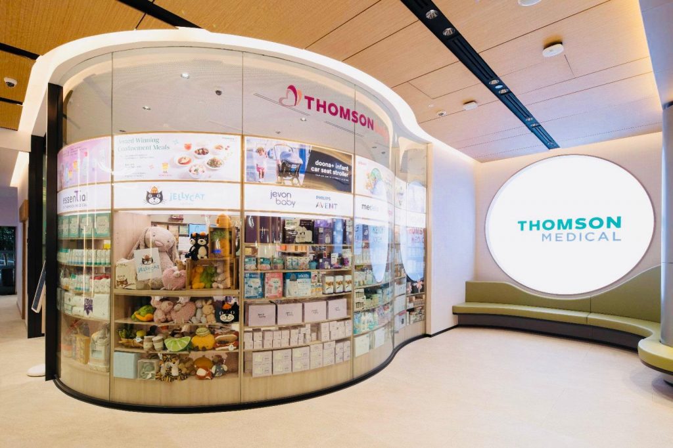
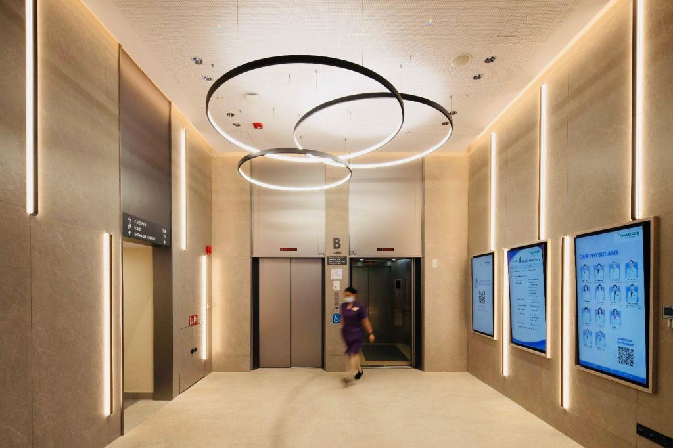
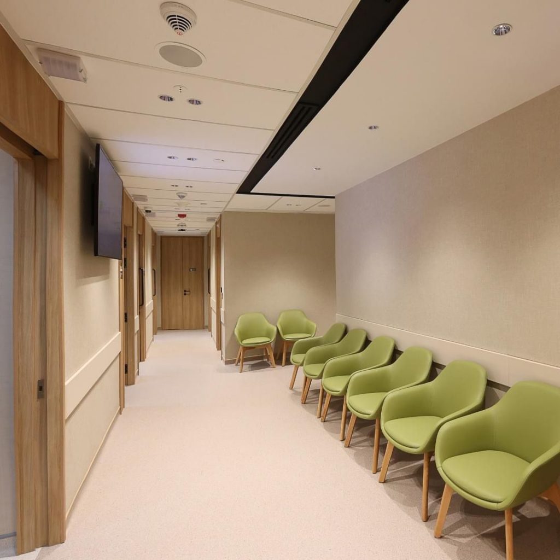
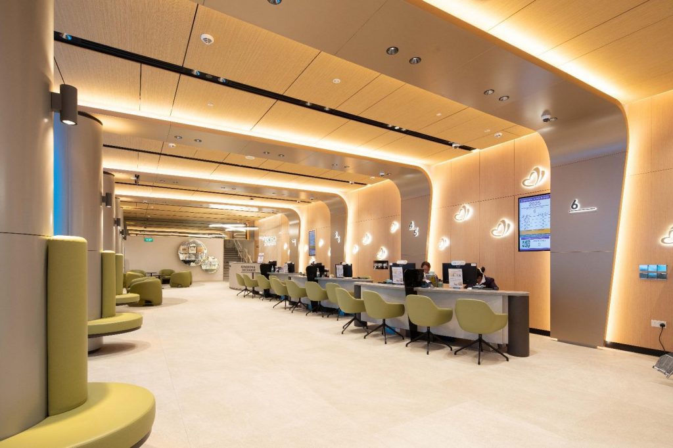
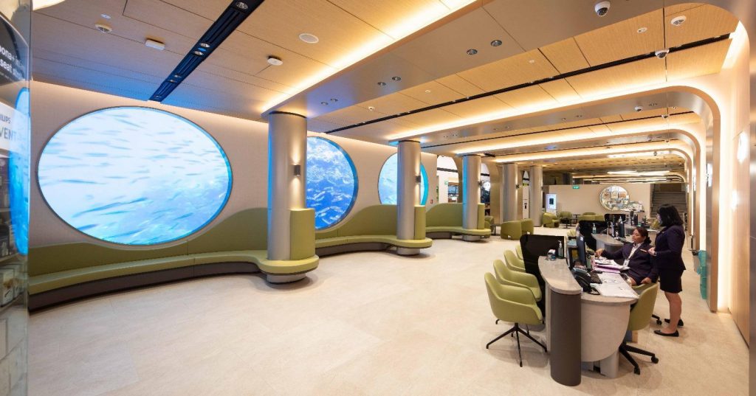
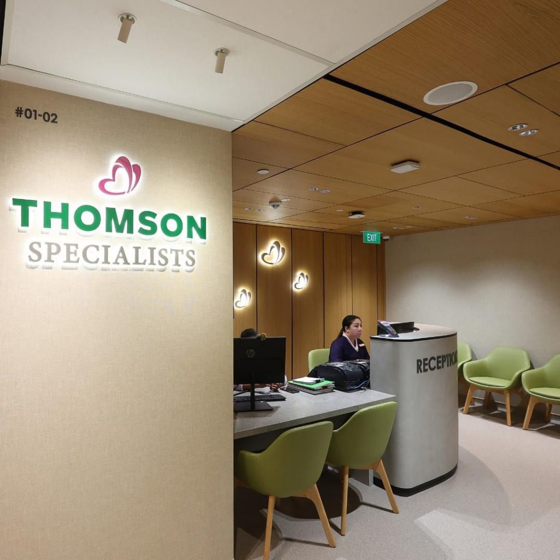
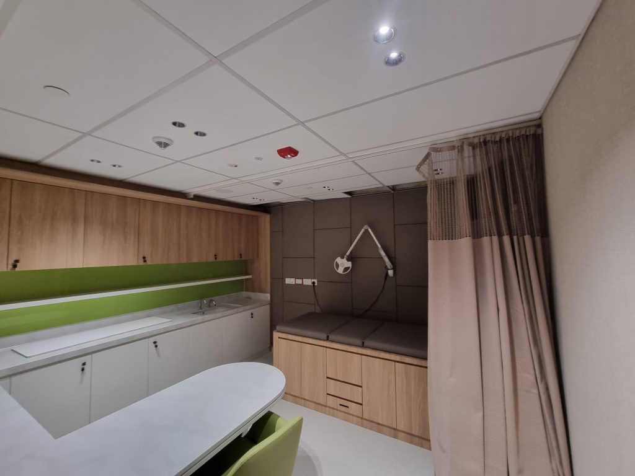
Additions & Alterations (A&A) to internal partitions at Basement 1 and Level 1 of the existing Thomson Medical Center:
- Works within an existing 5-storey hospital building with 4 basement levels of mechanical car park
- Reconfiguration of internal layouts to optimize medical and operational functions
- Upgrading and modification of finishes, services, and fittings to align with hospital standards and regulatory requirements
- Integration of architectural, structural, and M&E works to support the revised layouts and ensure seamless hospital operations


