
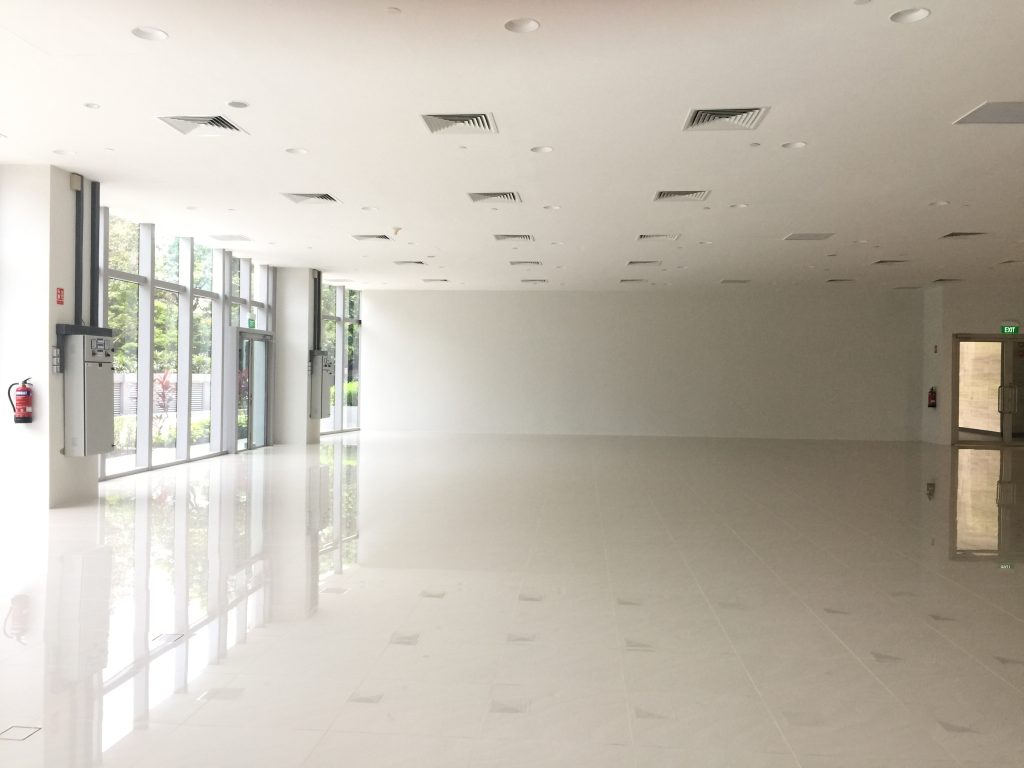
About the project
Additions and alterations to the 1st and 5th storeys of the existing Acer Building:
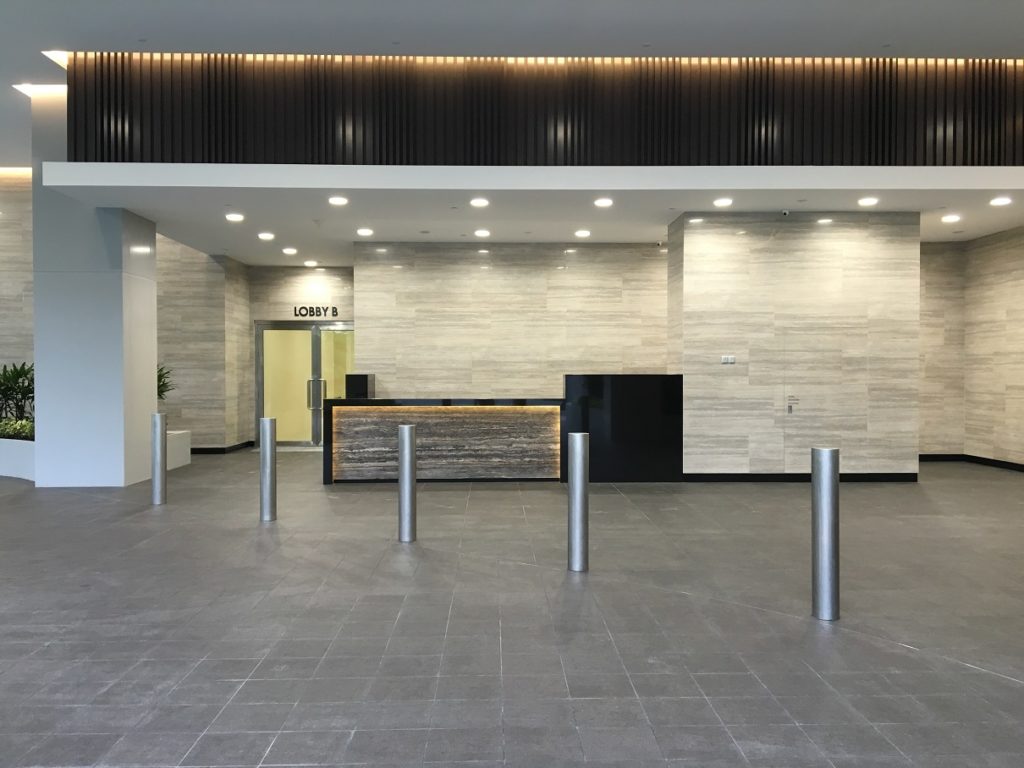
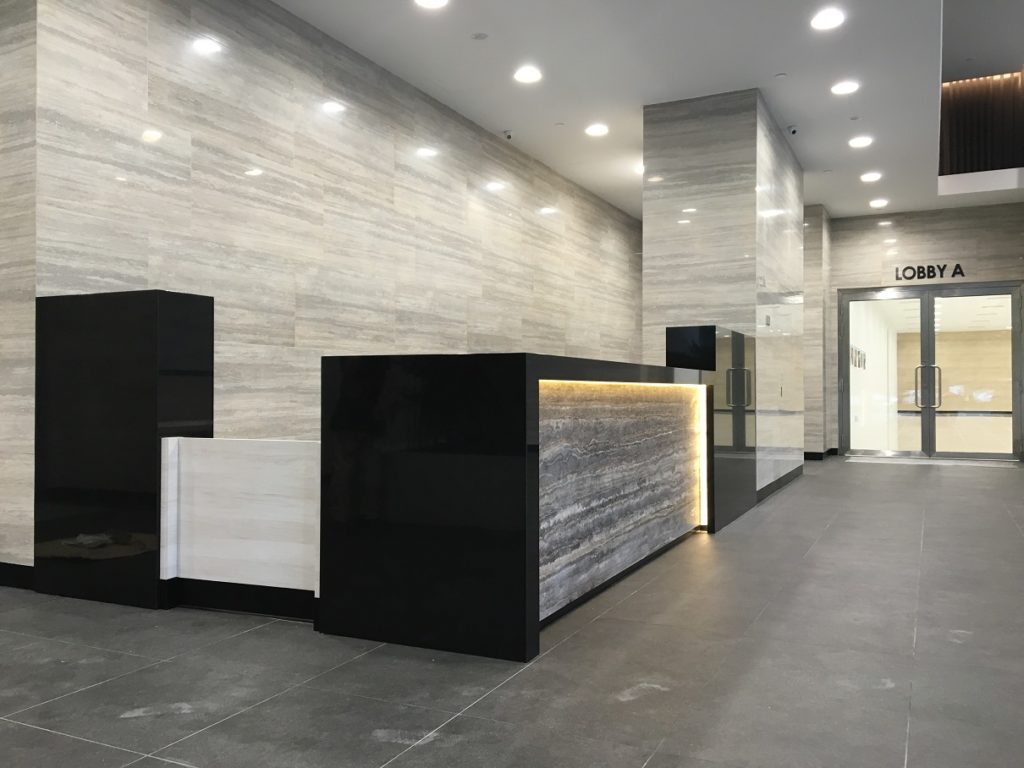
- New F&B outlet at Level 1, extension of production area at Level 5, and upgrading of Tower A & B entrance foyers
- Proposed new main drop-off point, linkway, building apron works, guard house, and loading/unloading bay improvements
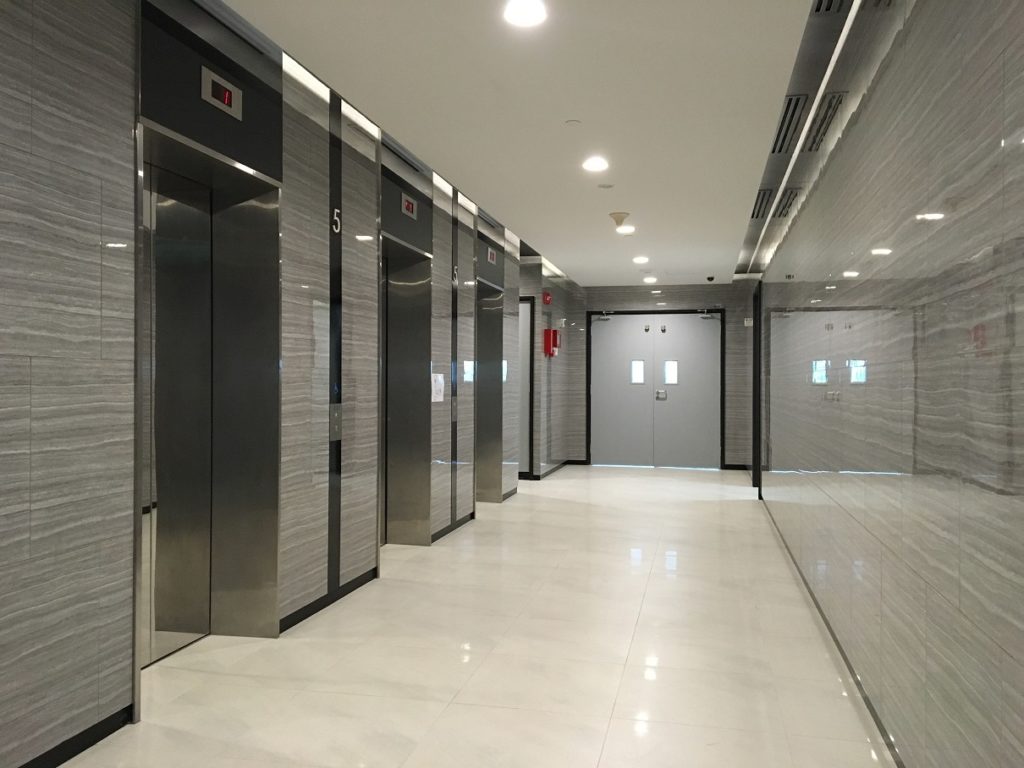
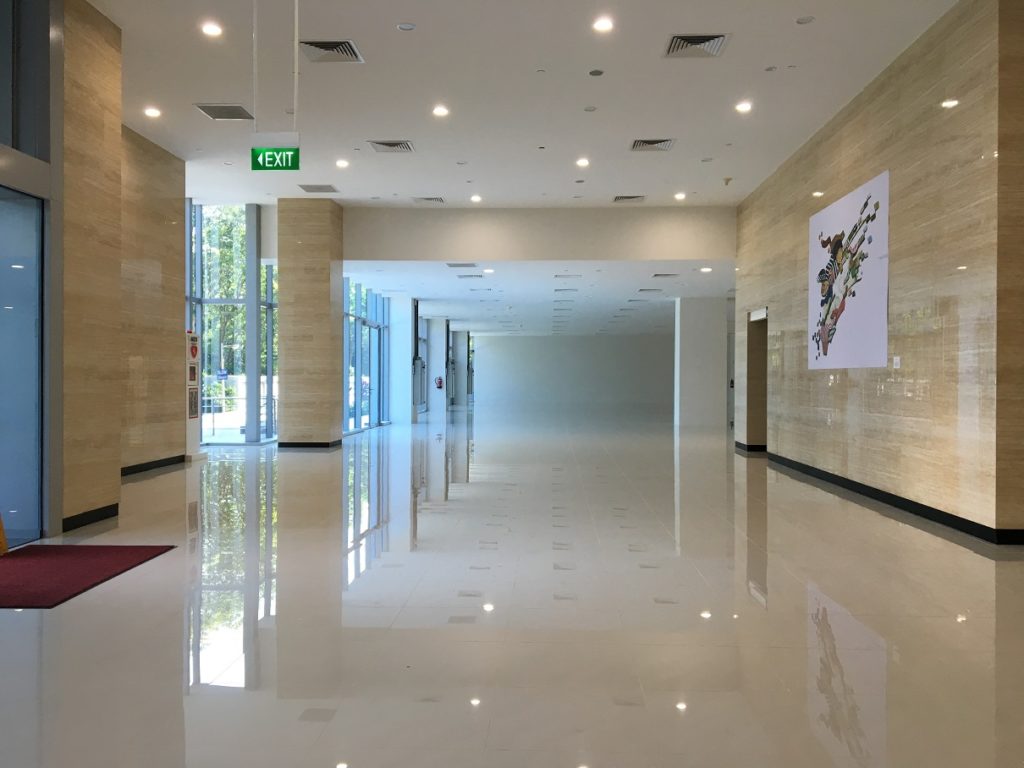
- Comprehensive toilet, lobby, and corridor refurbishments across multiple floors in Towers A & B and podium cargo areas
- Interior upgrades to passenger lifts, reception counters, planter boxes, and curtain wall modifications
- Structural steel supports, composite canopy panels, waterproofing, landscaping, softscape, and new signage installations.
- Sanitary, electrical, and concealed piping works, waterproofing, lighting, and fit-outs


