

About the project
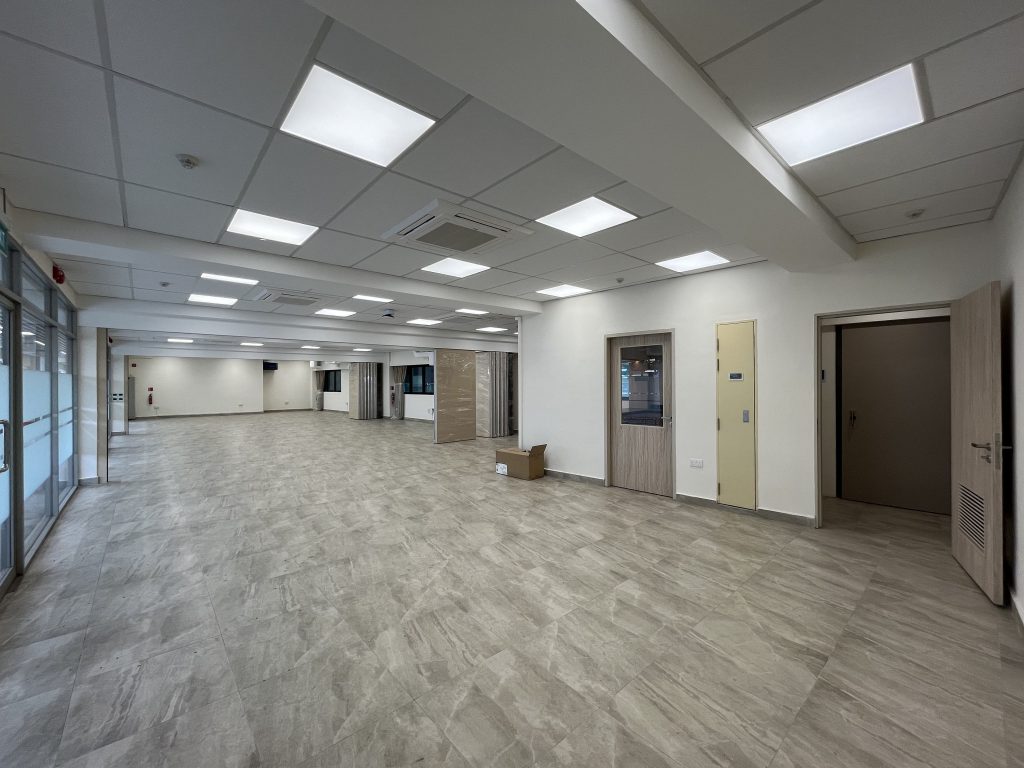
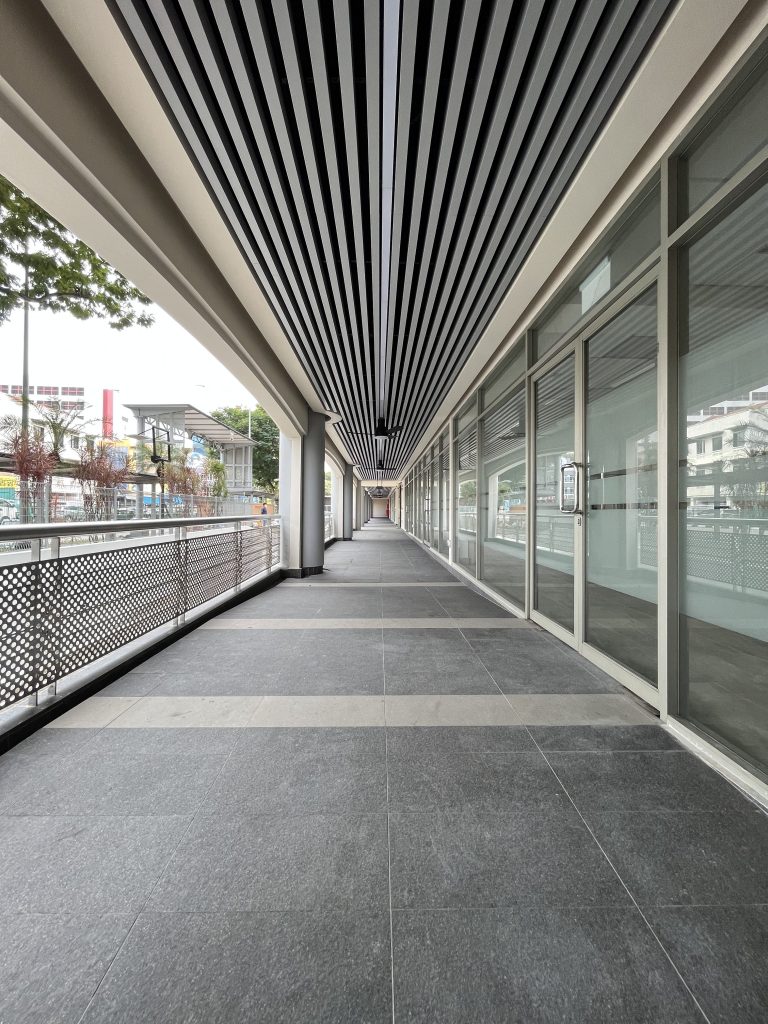
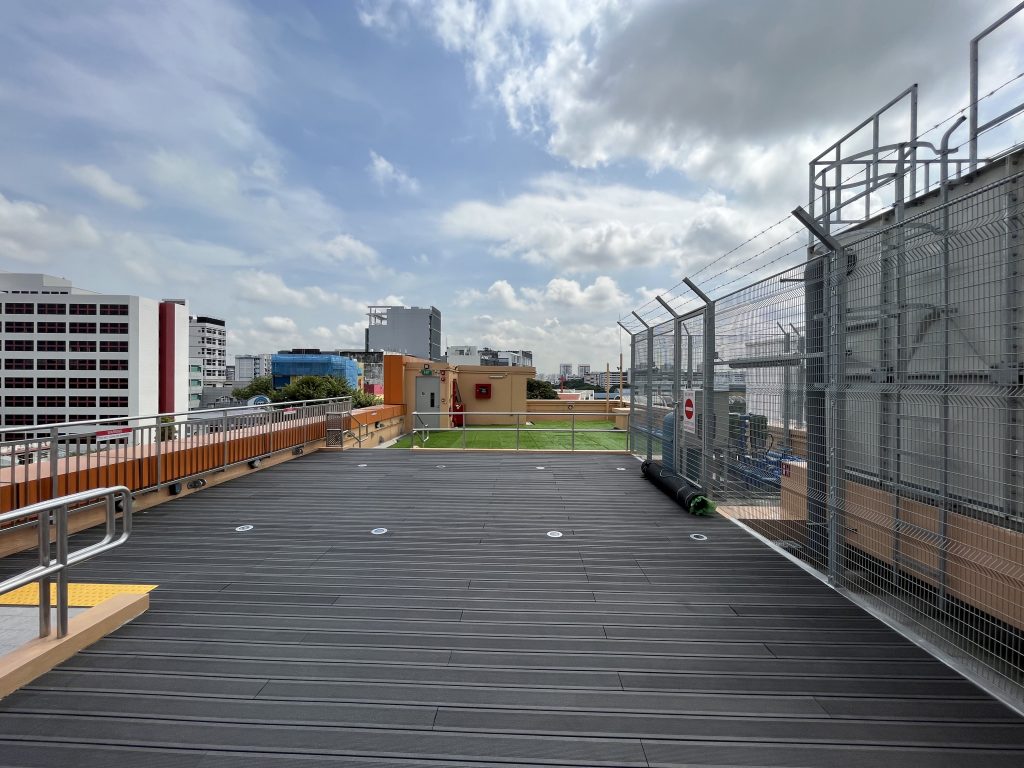
Additions & Alterations (A&A) to the existing 6-storey building with basement car park:
- Change of use from approved shop at 1st storey and institutional use (commercial school) on 2nd to 6th storey
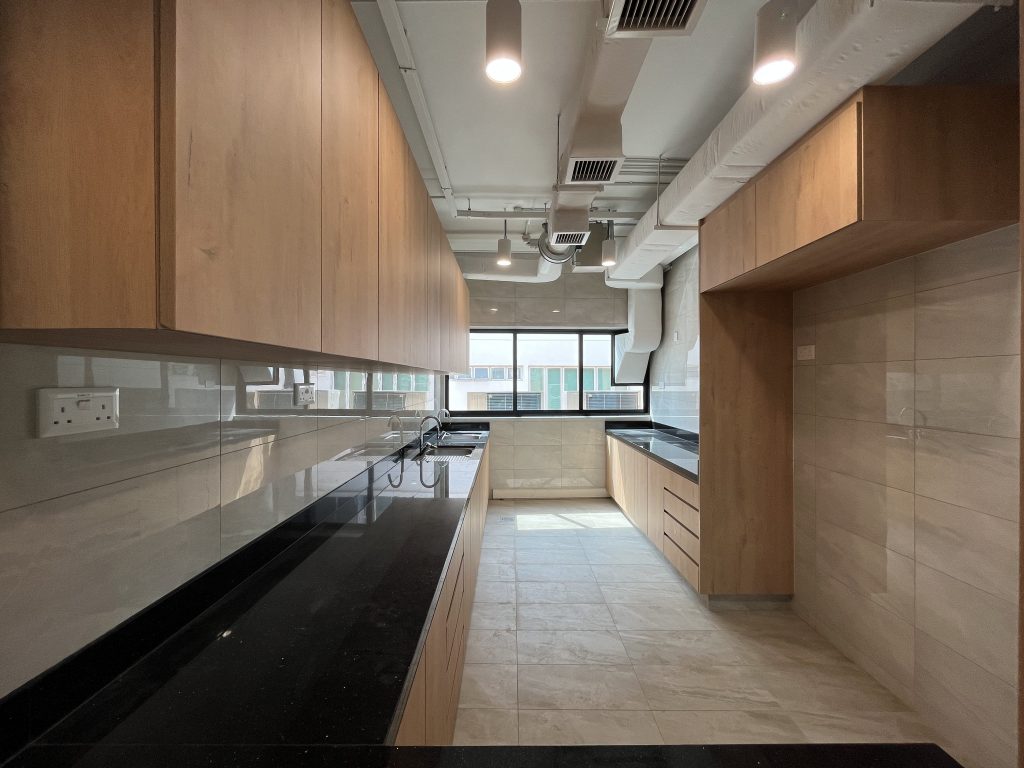
- Conversion to a 6-storey community and training institution with supporting facilities
- Retention of basement car park to serve the new institutional use
- Integration of architectural, structural, and M&E works to accommodate the revised functions and ensure compliance with planning and building regulations


