
About the project
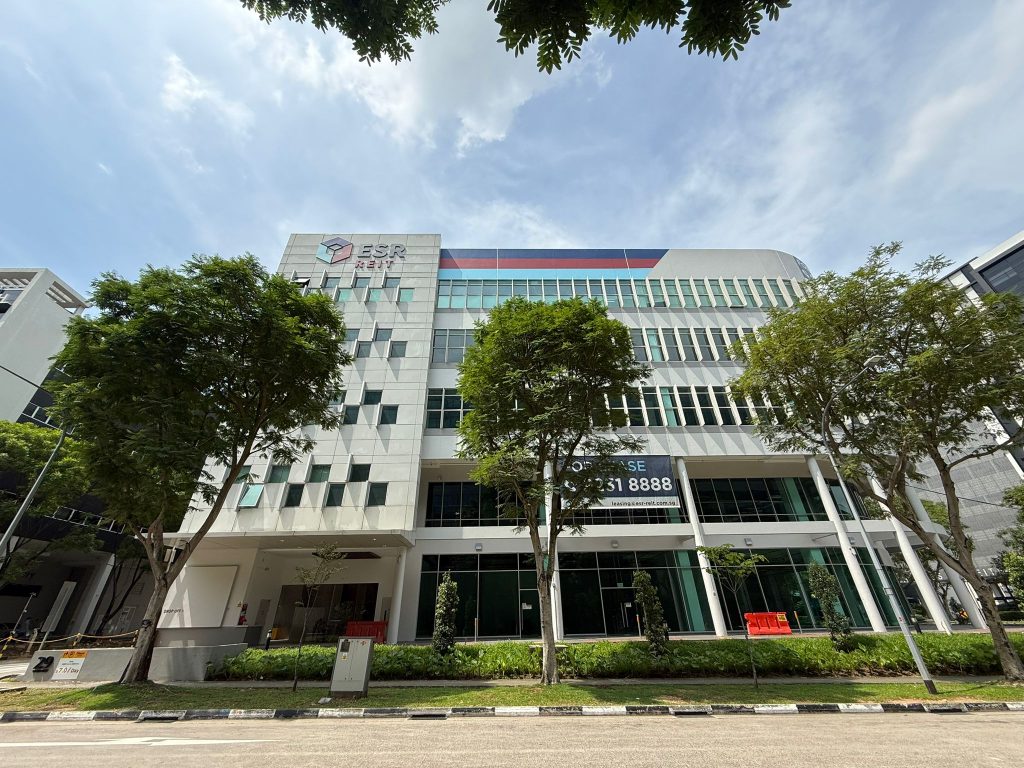
Additions & Alterations to existing 5-storey factory building with a basement carpark including conversion from existing single-user factory building to a multi-users factory building:
- Extension of the existing Consumer Switch Room, including the erection of new 2-hour fire-rated ALC panel walls to increase the height of the existing switch room and match the proposed extension level, complete with all associated fire-stopping and finishing works.
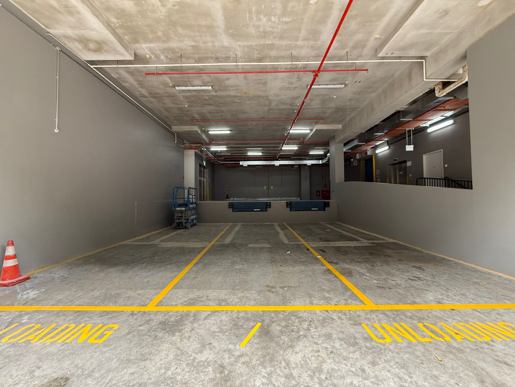
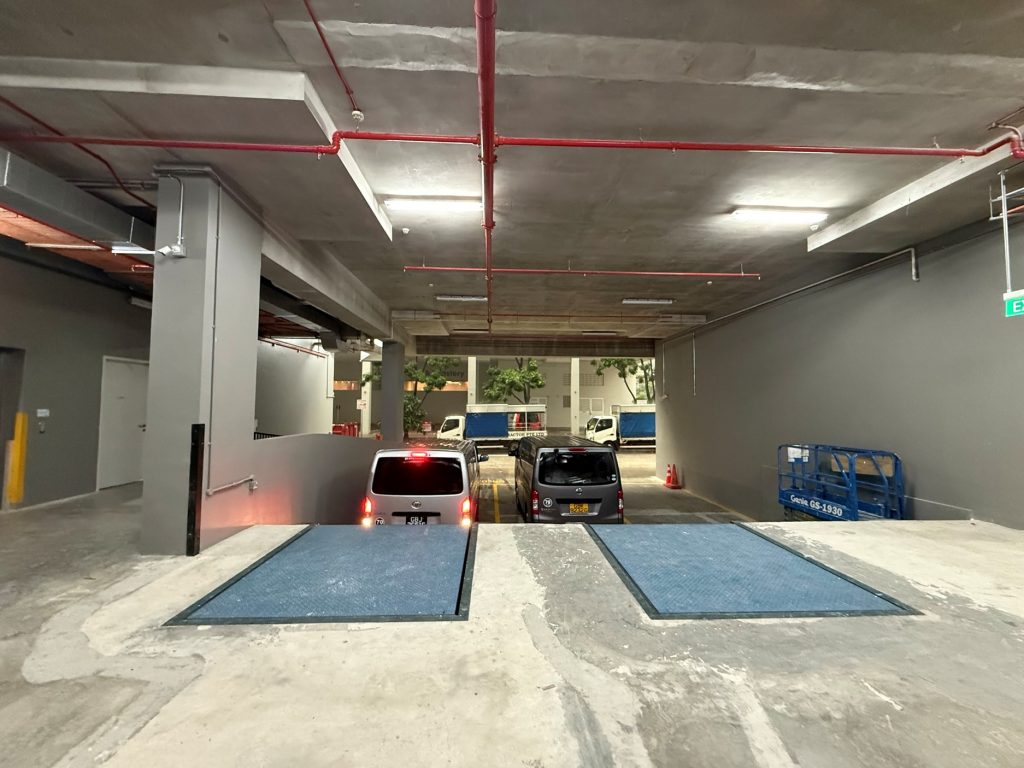
- Extension of the existing reinforced concrete floor slab at the loading and unloading bay, including the supply, installation, testing, and commissioning of two heavy-duty motorized hydraulic dock levellers complete with moulded rubber dock bumpers, IP55 weatherproof control panels, fail-safe safety features.
- Removal and disposal of the existing exposed waterproofing membrane, preparation of the substrate in accordance with the waterproofing manufacturer’s specifications, and installation of a new waterproofing system, including all necessary primers, detailing, protection layers, and water-tightness testing.
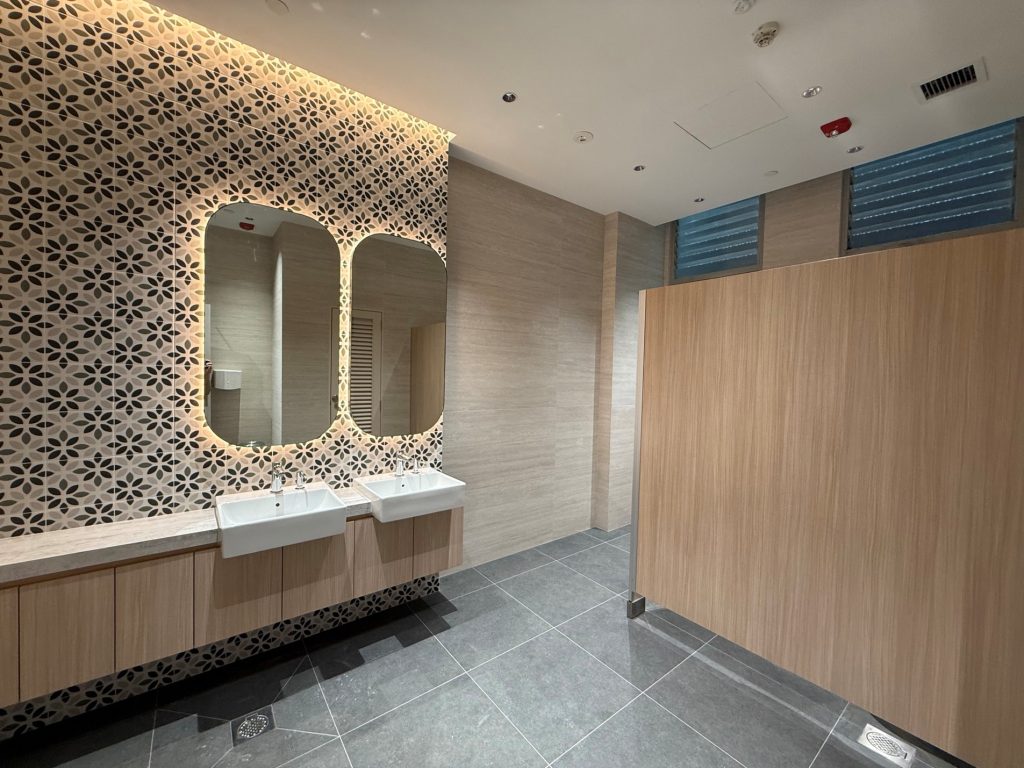
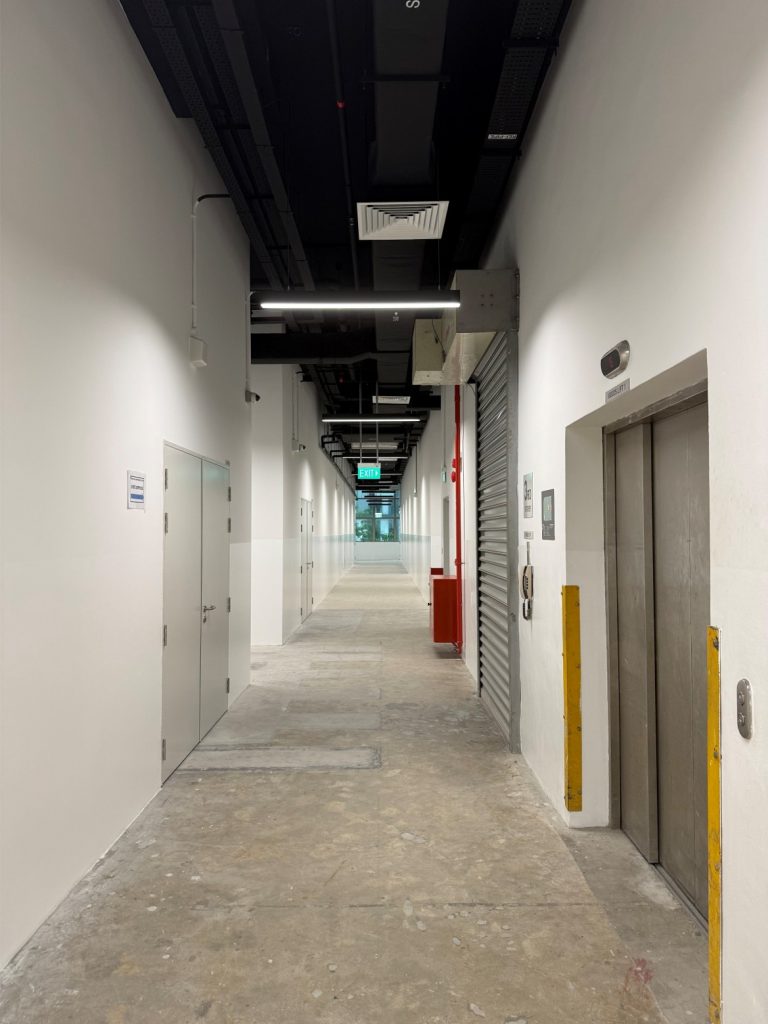
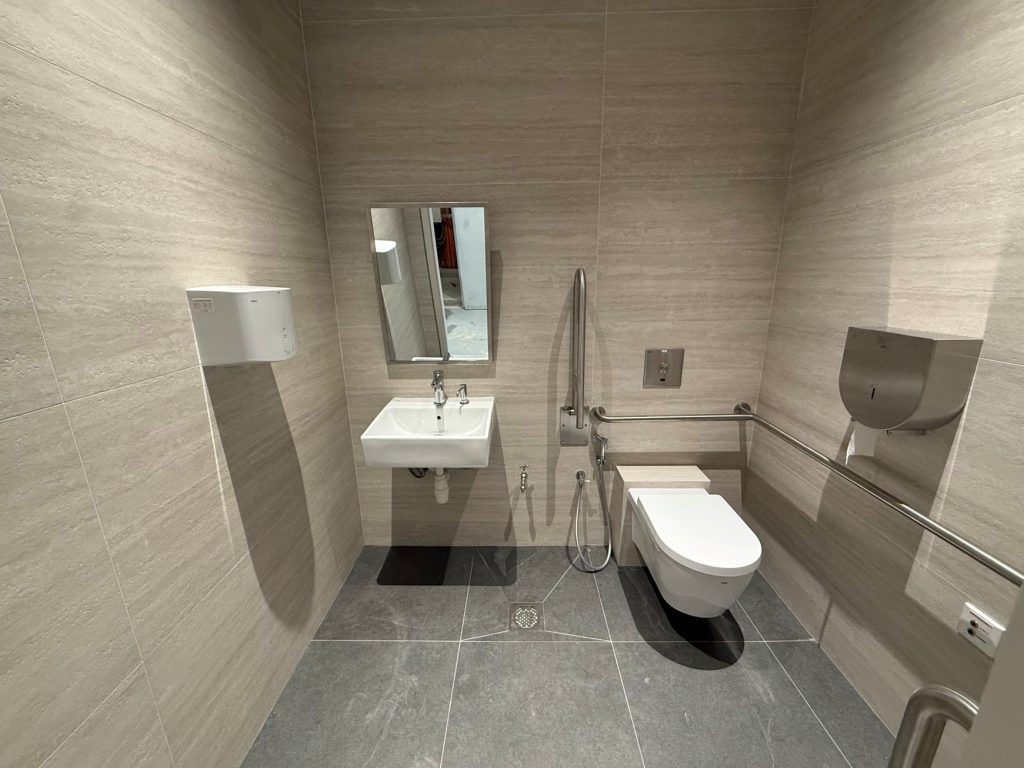
- Upgrading and refurbishment of all existing toilet facilities and evacuation lobbies, including architectural finishes, sanitary fittings, mechanical and electrical services, accessibility improvements, and all associated ancillary works.
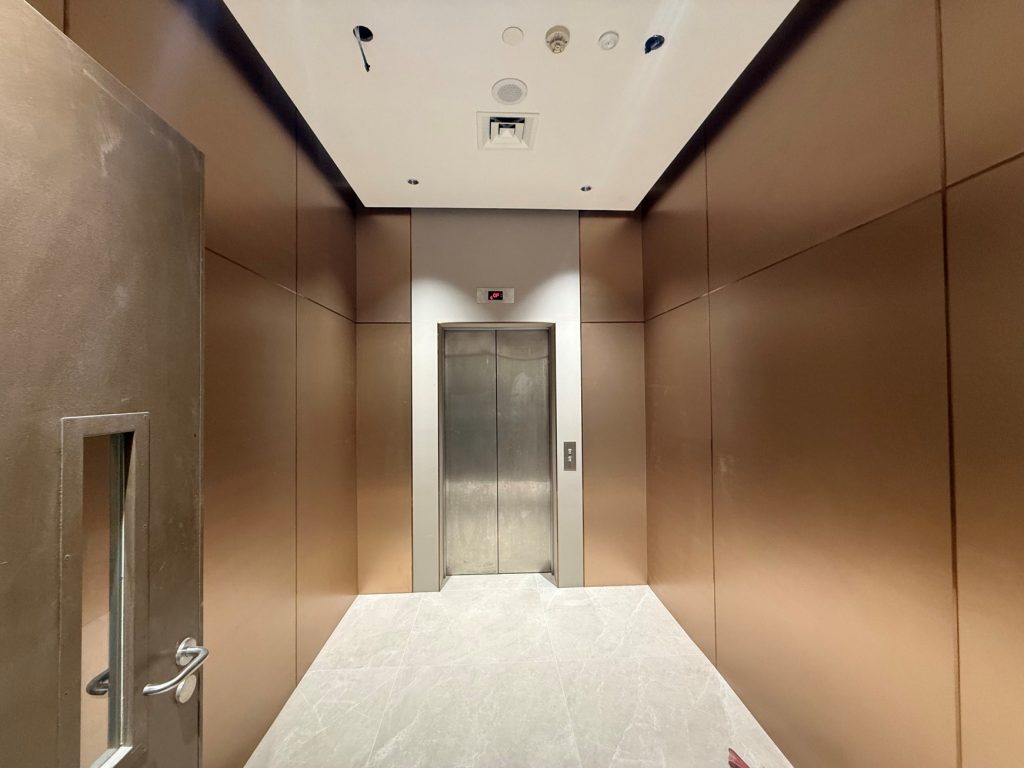
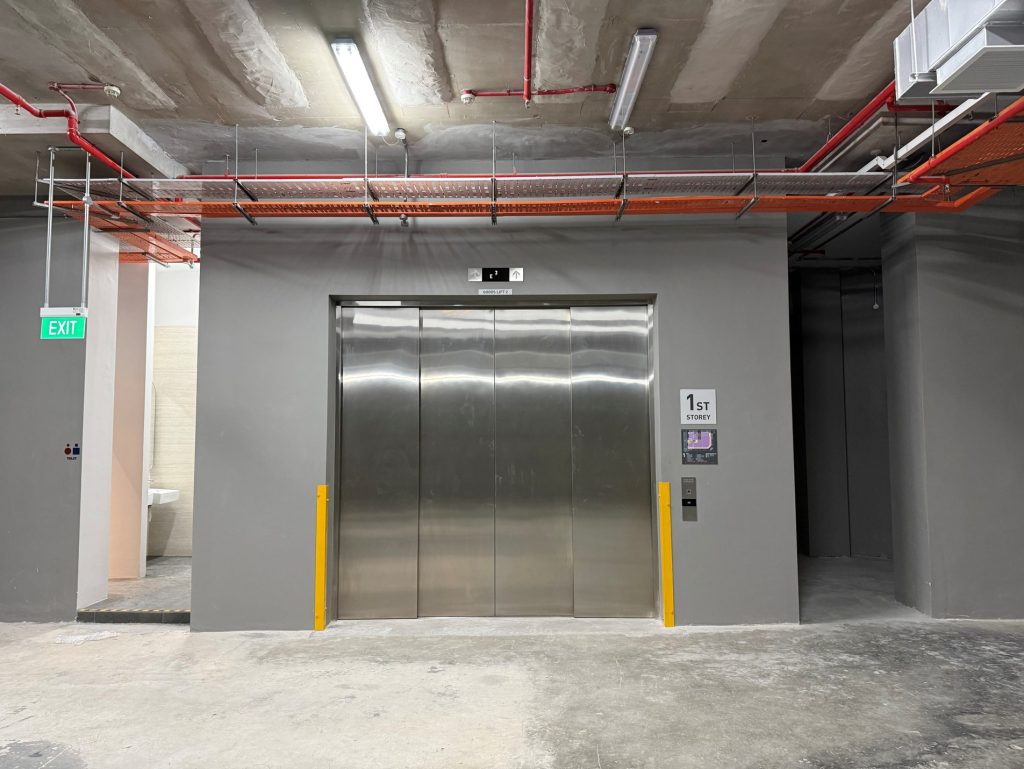
- Construction of a new cargo lift shaft together with the supply, installation, testing, and commissioning of a new cargo lift in accordance with the approved drawings and KONE specifications, including all associated structural, architectural, mechanical, electrical, and builder’s works.
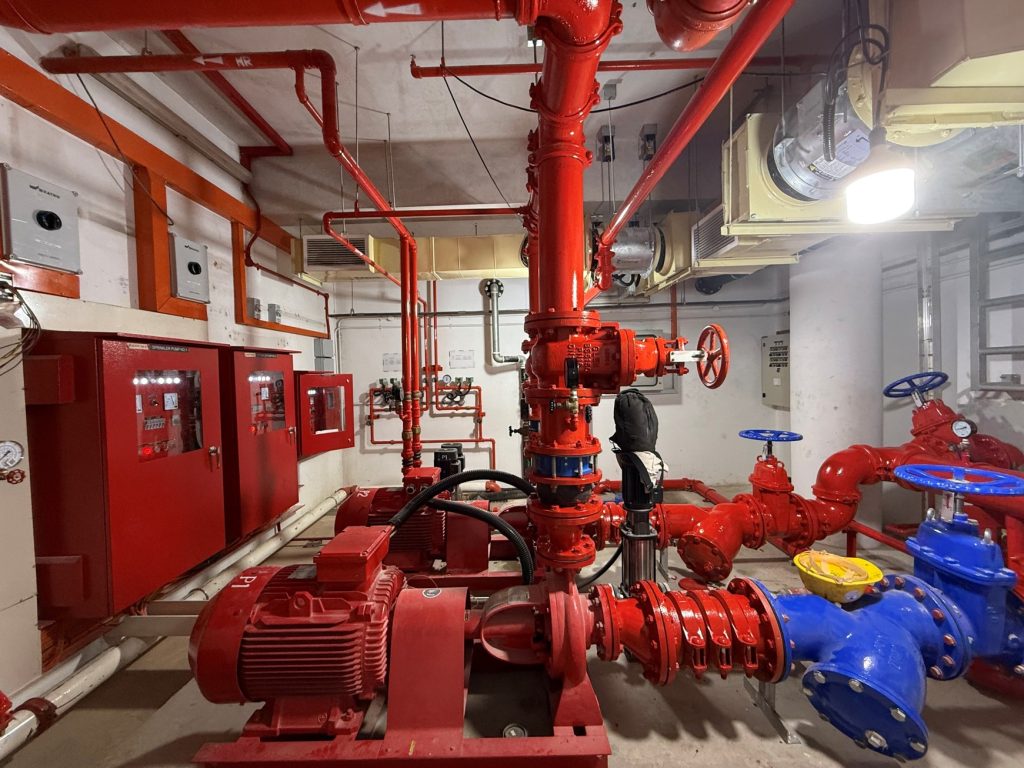
- Installation of a complete automatic fire sprinkler system throughout the building, including sprinkler pipework, sprinkler heads, valves, controls, testing, commissioning, and integration with the existing fire alarm system
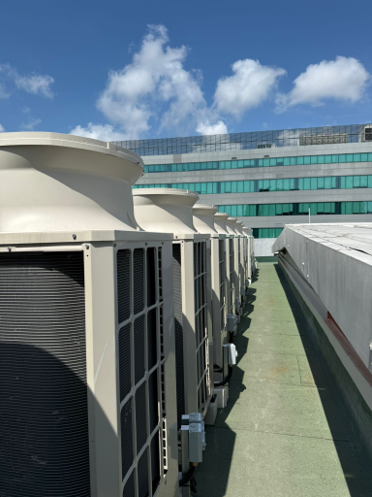
- Supply, installation, testing, and commissioning of a new air-cooled Direct Expansion (DX) Split Unit / Variable Refrigerant Flow (VRF) air-conditioning system for the AEI works, including rooftop condenser units, new refrigerant piping, condensate drainage, electrical power supplies, control systems, and new air-conditioning risers routed through purpose-built roof doghouses to the existing roof.
- Design, coordinate, implement, test, and commission all Green Mark initiatives required to achieve the Building and Construction Authority Green Mark for Existing Buildings GoldPLUS certification, including compliance with all applicable Green Mark criteria, documentation, submissions, inspections, and certification requirements.


