
About the project
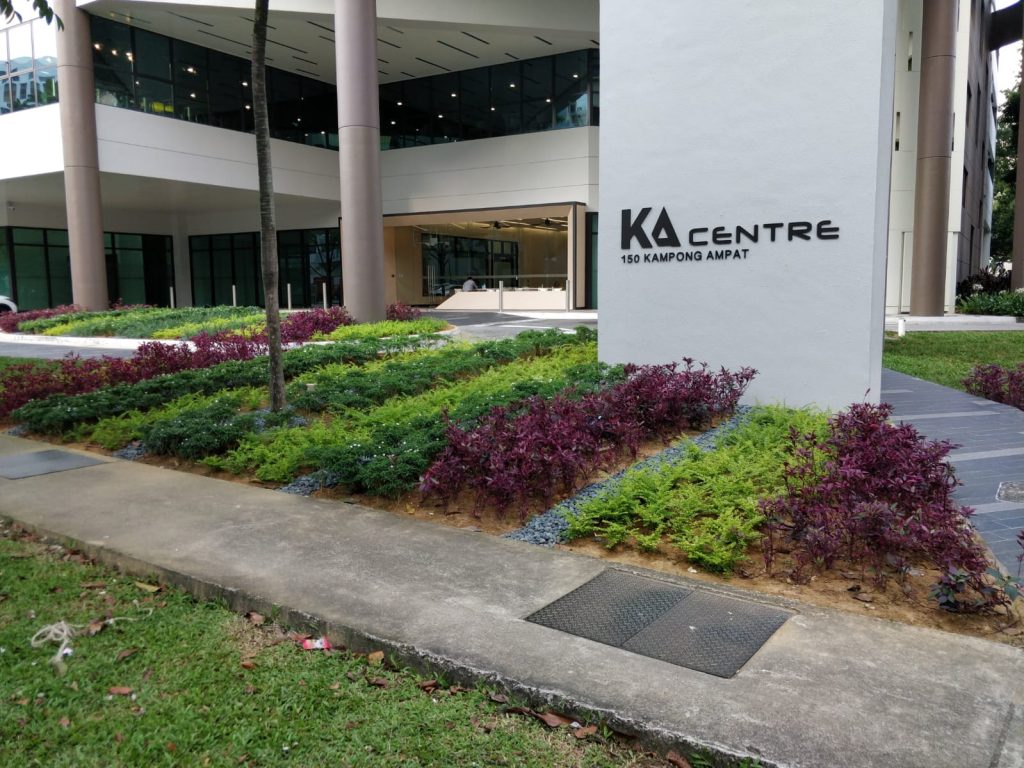
Additions & Alterations works to existing KA Centre (7 storey Industrial Building):
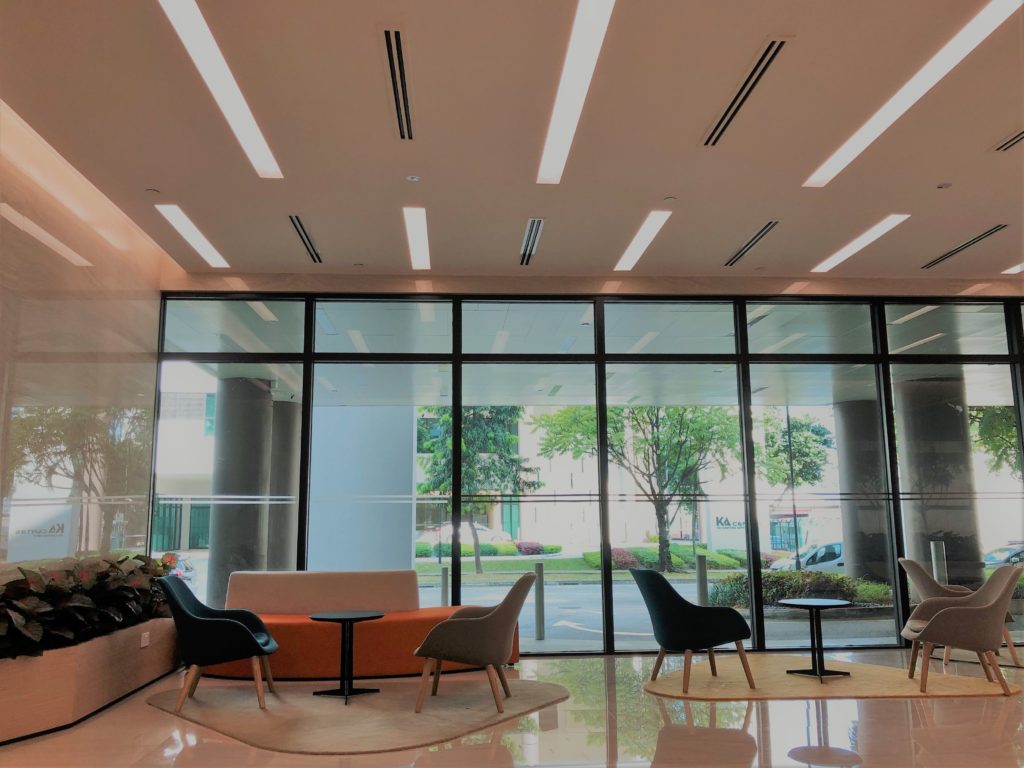
- Refurbishment of lobbies and corridors at Levels 5–7. Works include demolition, new wall finishes (tiles, aluminium panels, windows), floor finishes, ceiling finishes, and relamination to doors)
- Upgrading of toilet corridors and common corridors with painting, tiling, and ceiling works
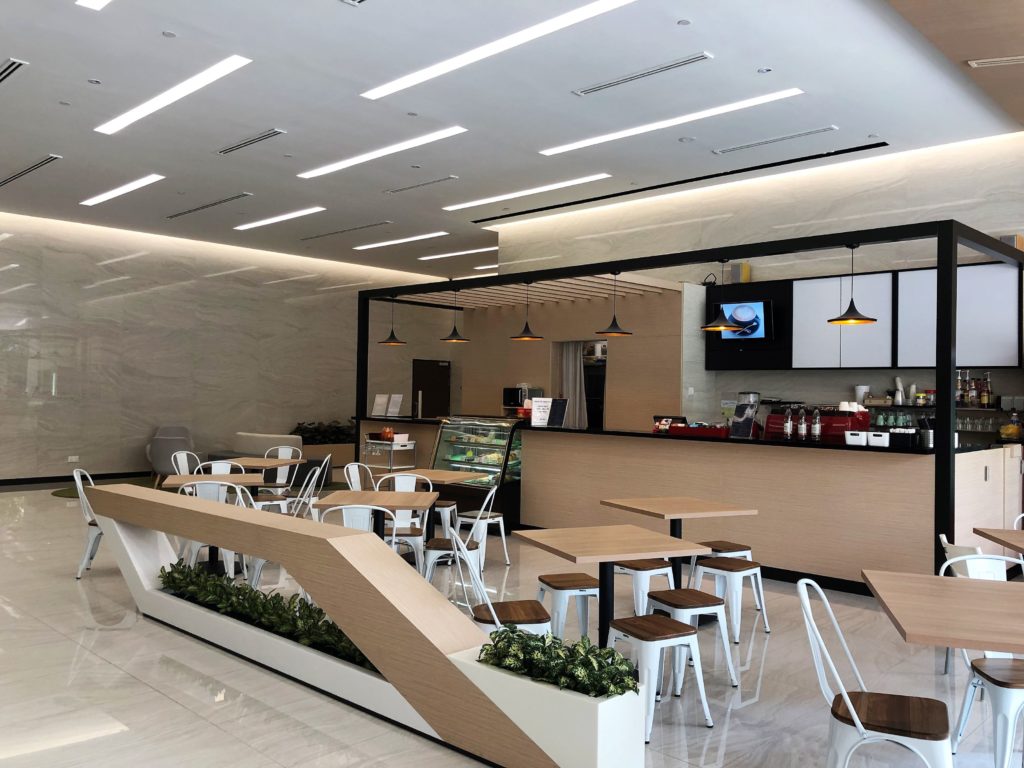
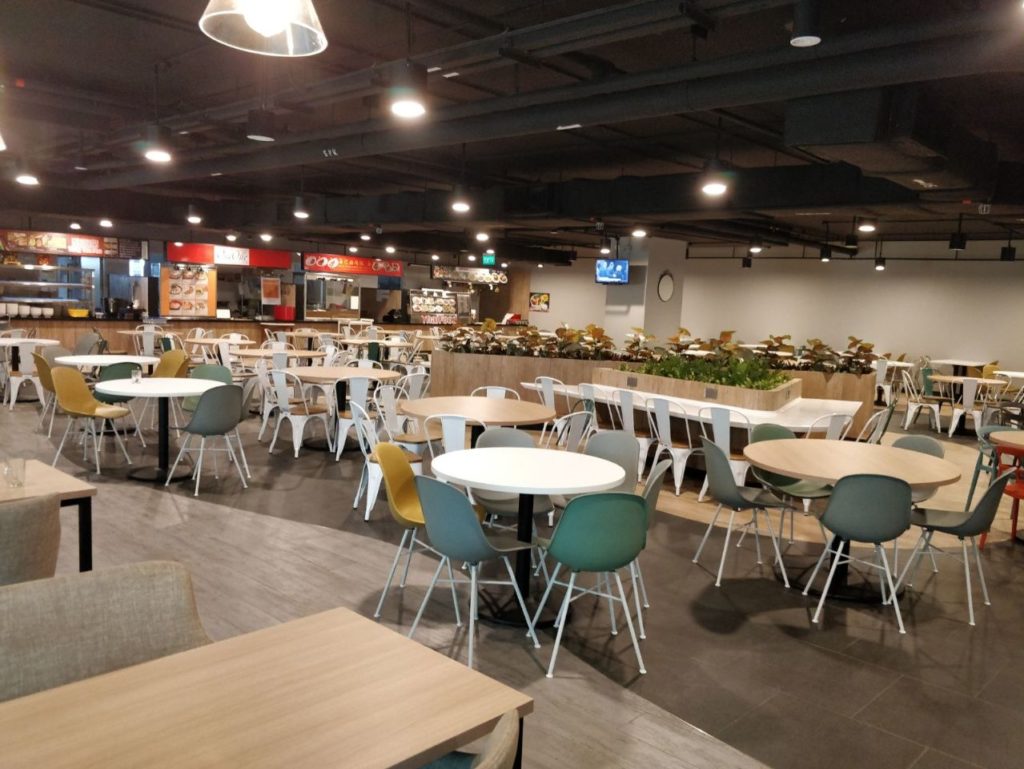
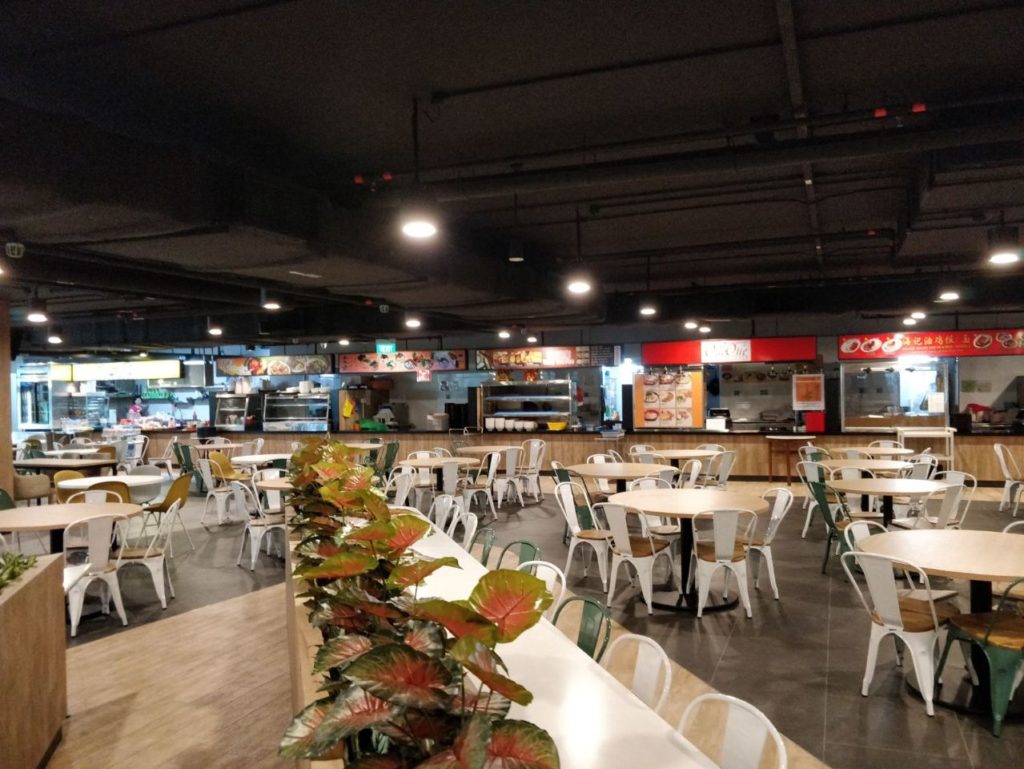
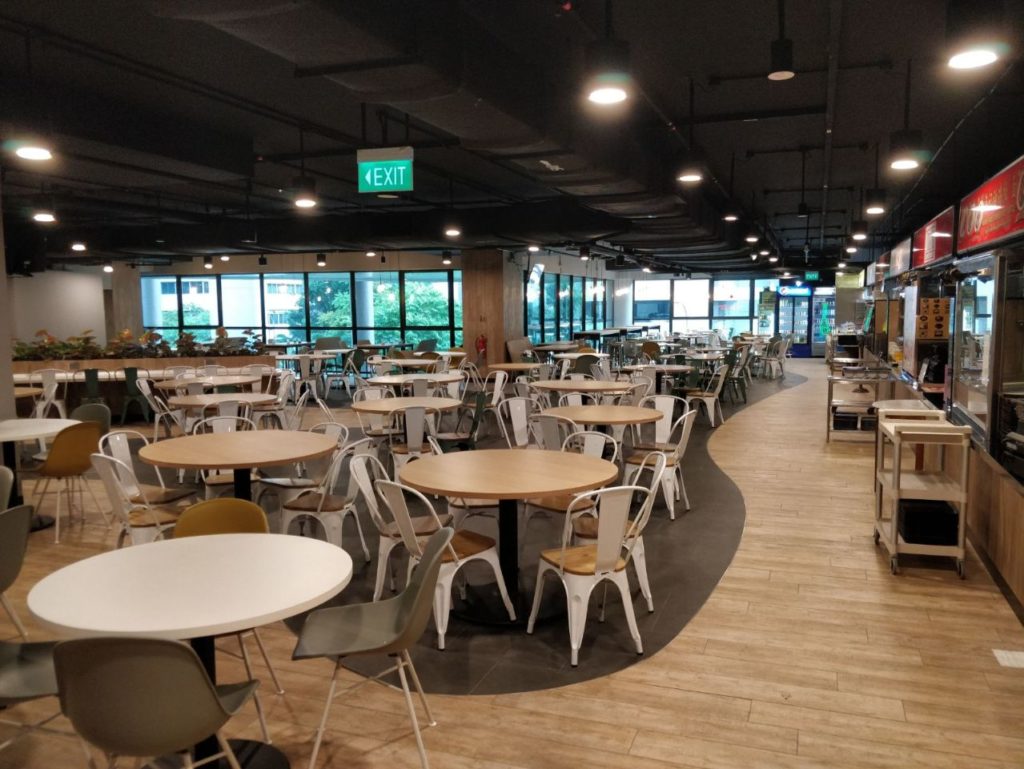
- Café and Level 2 canteen redevelopment with new walls, ceilings, floors, carpentry, counters, furniture, and signage
- Goods lift lobby and pantry improvements with new finishes and fittings
- Comprehensive M&E installations to support upgraded spaces
Additions & Alterations works to existing KA Place (7 storey Industrial Building):
- Renovation of lobbies and corridors at Levels 2–7, including passenger lift lobbies and toilet corridors
- Pantry and goods lift lobby enhancements with new counters, sinks, and finishes
- Carpark painting, signage, and finishing works at Levels 2–3
- Full M&E works integrated with architectural upgrades


