
About the project
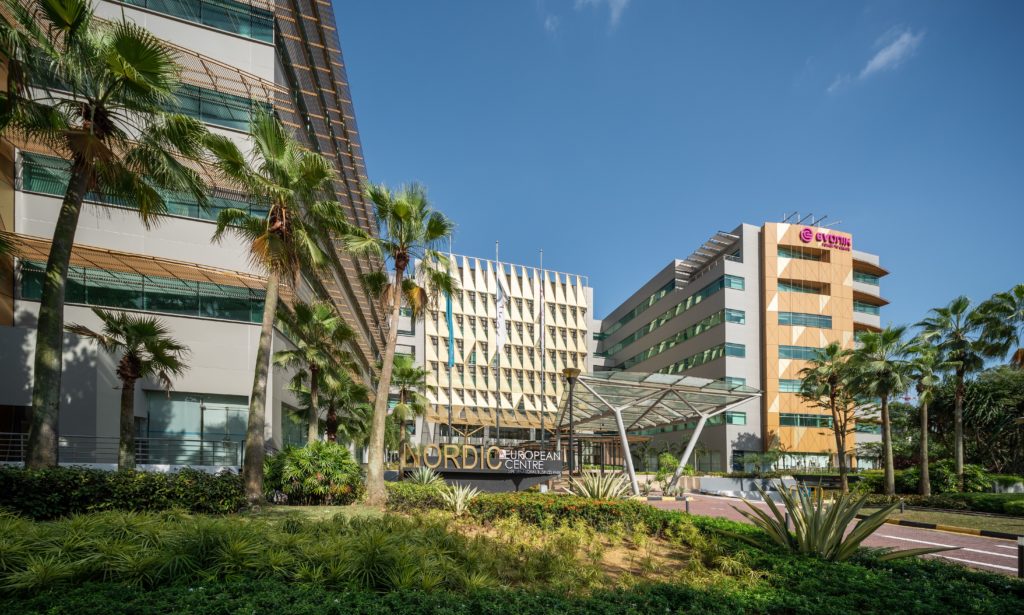
Addition & Alteration works to existing 7 storey business park development:
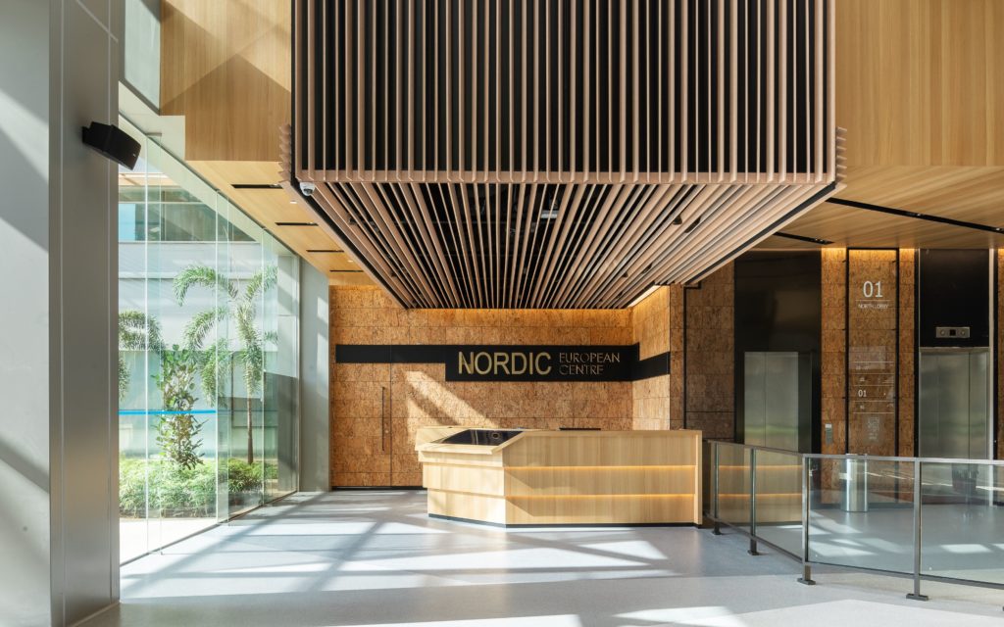
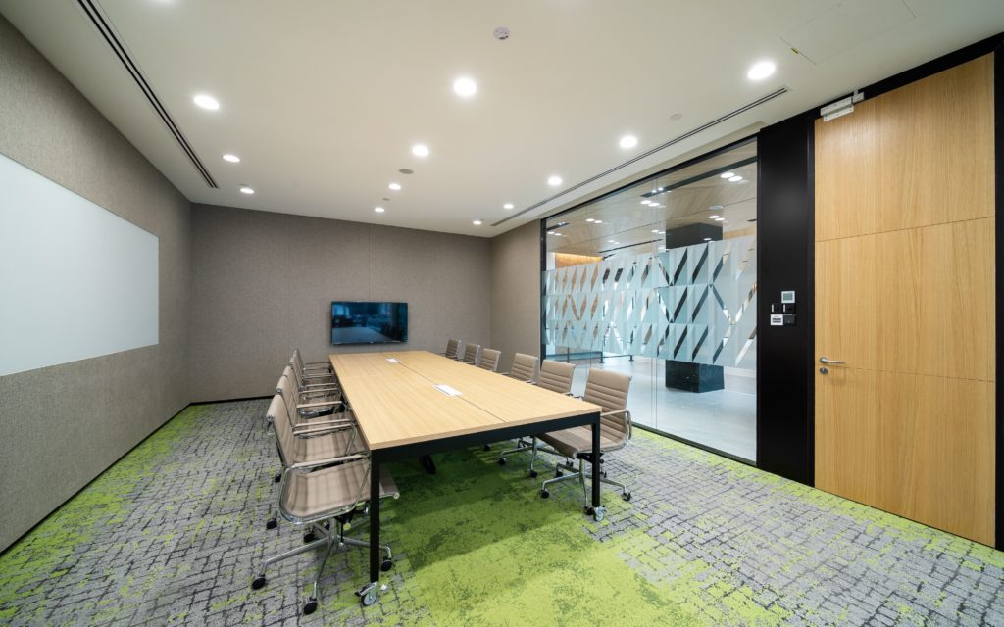
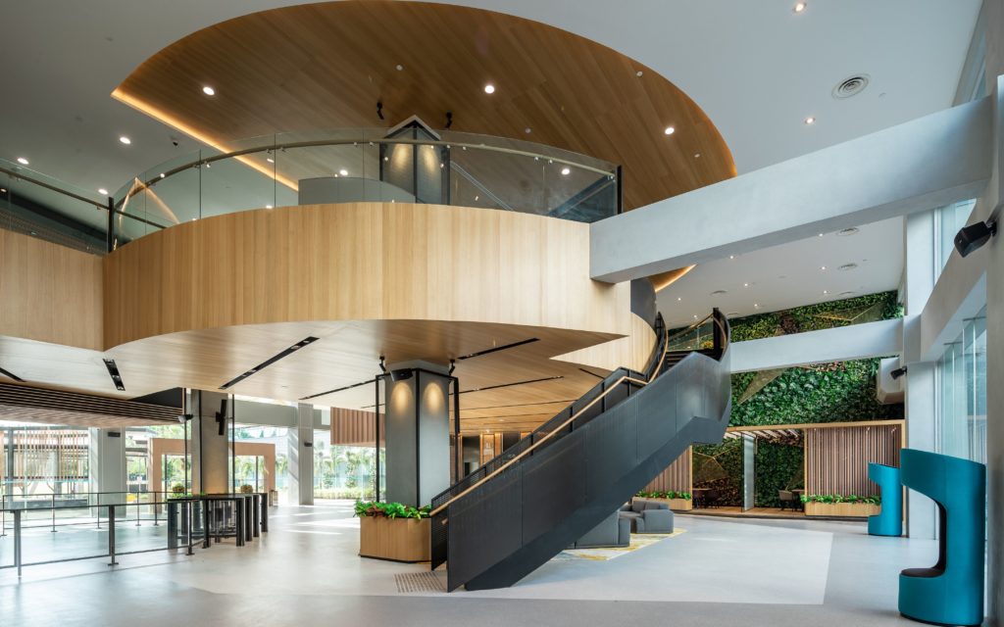
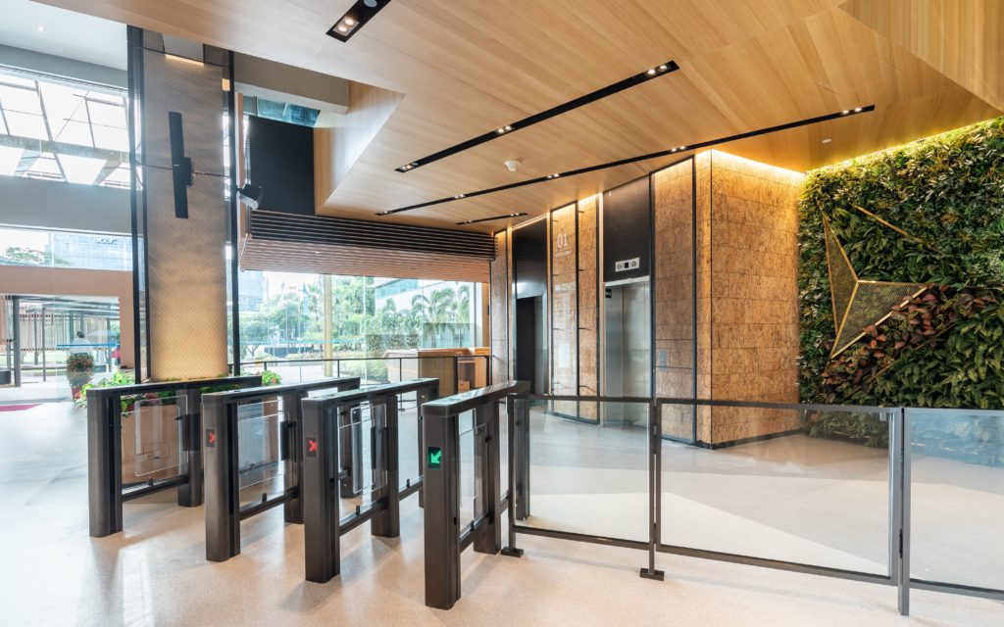
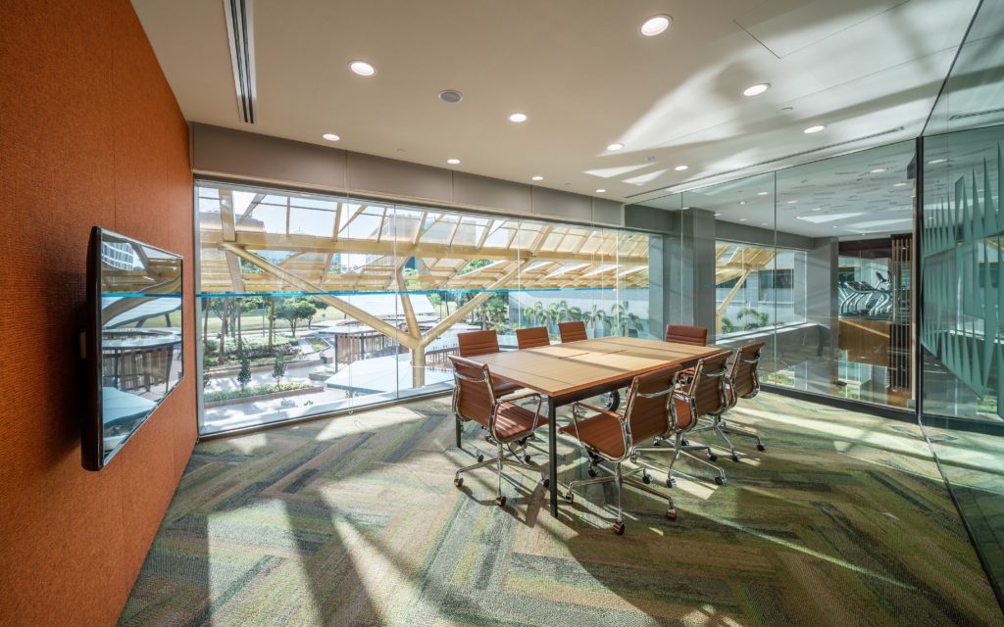
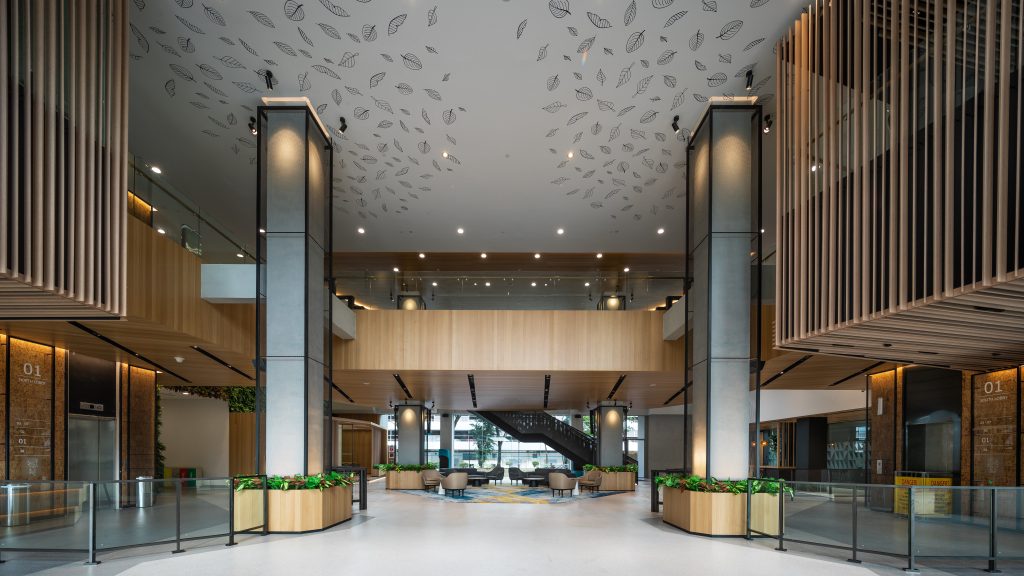
- Enhancement works to lift lobbies, lift interiors, conference room, and connecting corridors
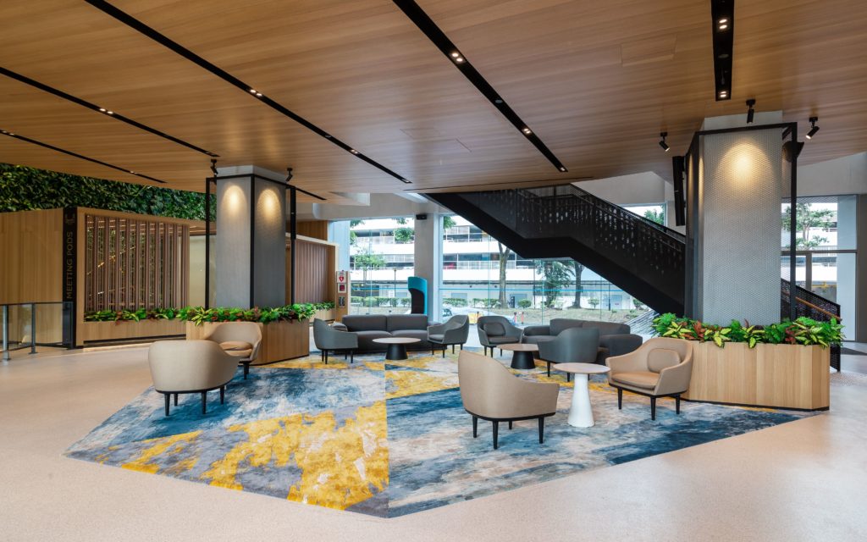
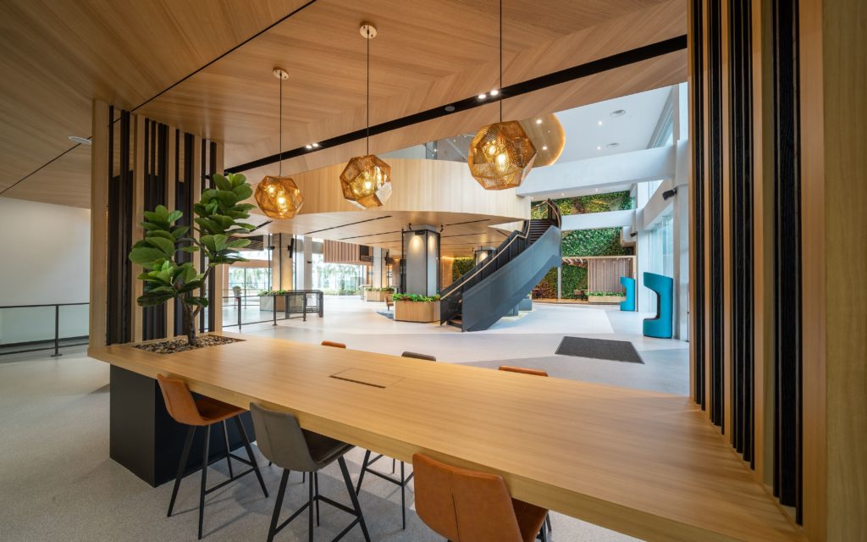
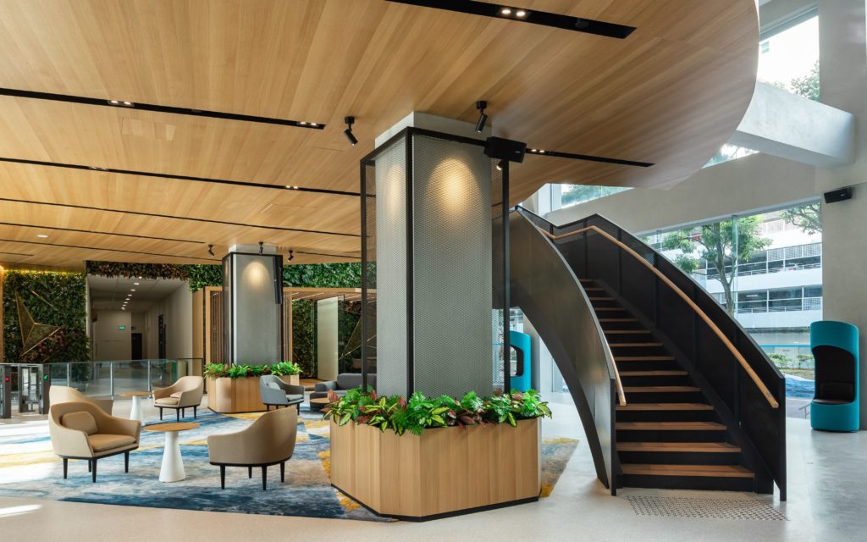
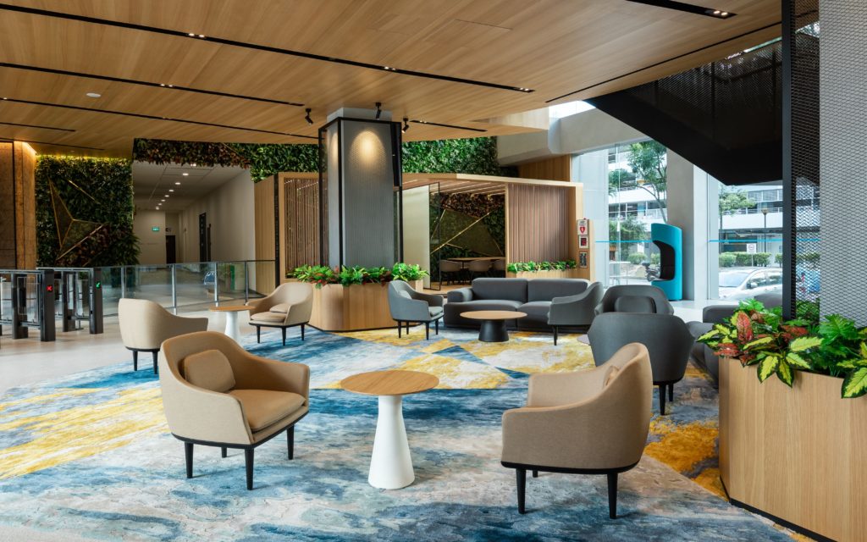
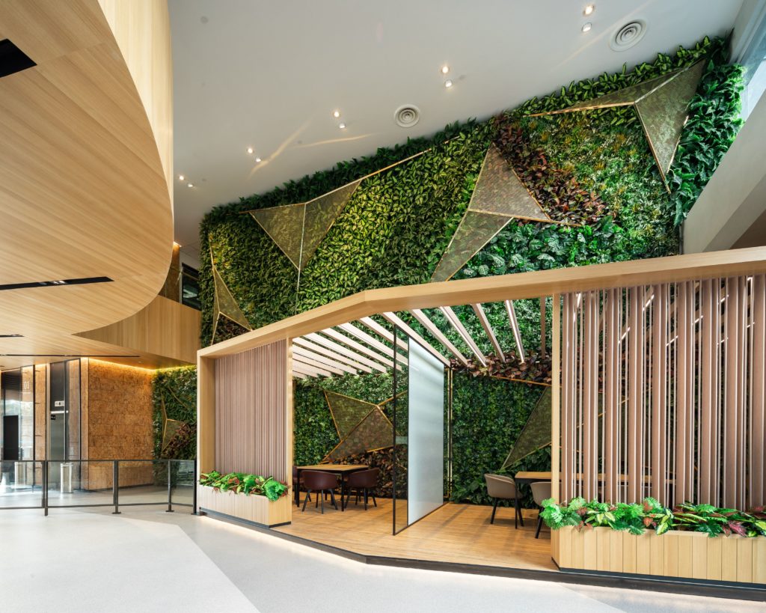
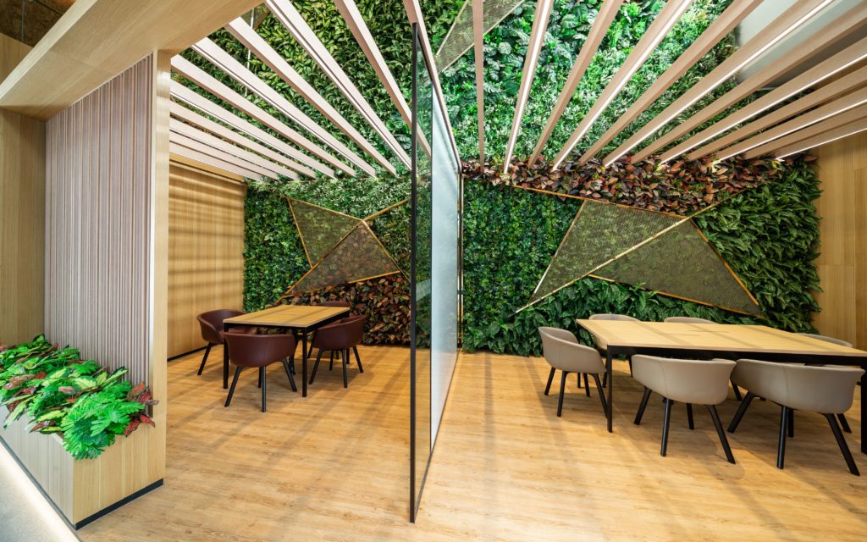
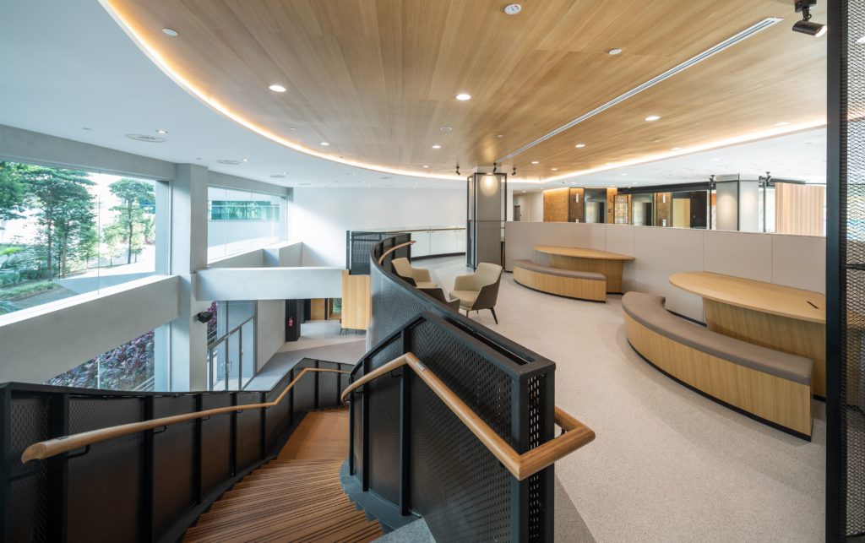
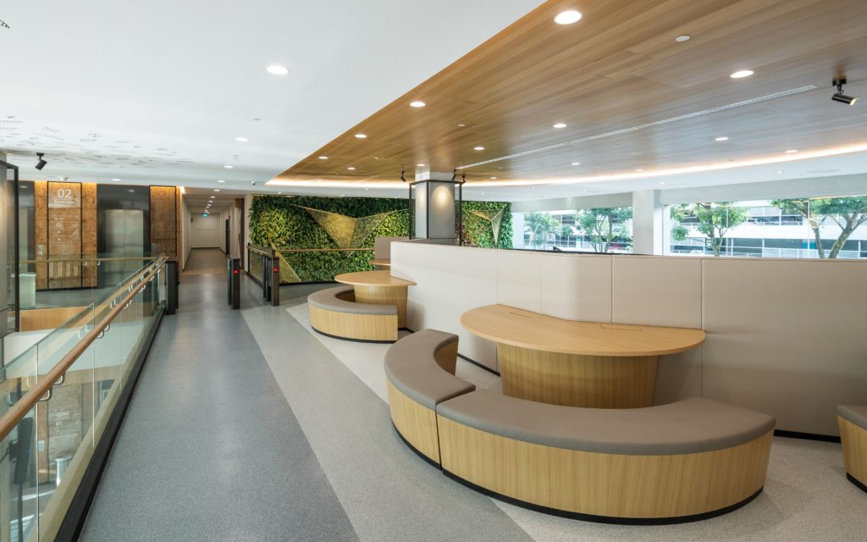
- Creation of meeting and multi‑functional areas at Level 1 main lobby
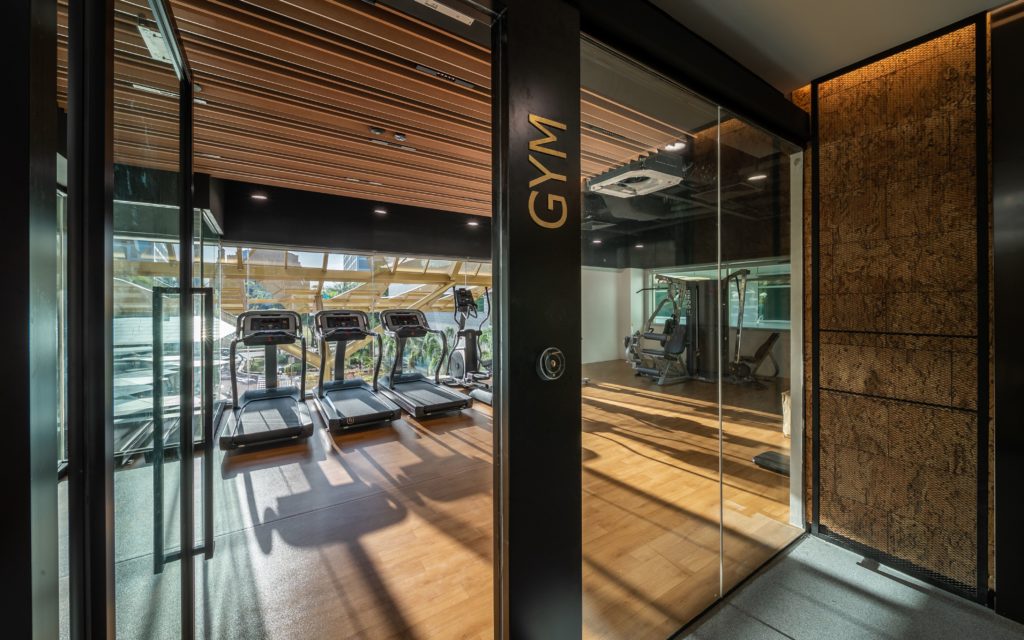
- Creation of collaboration spaces and gym at Level 2
- Façade enhancement to existing building
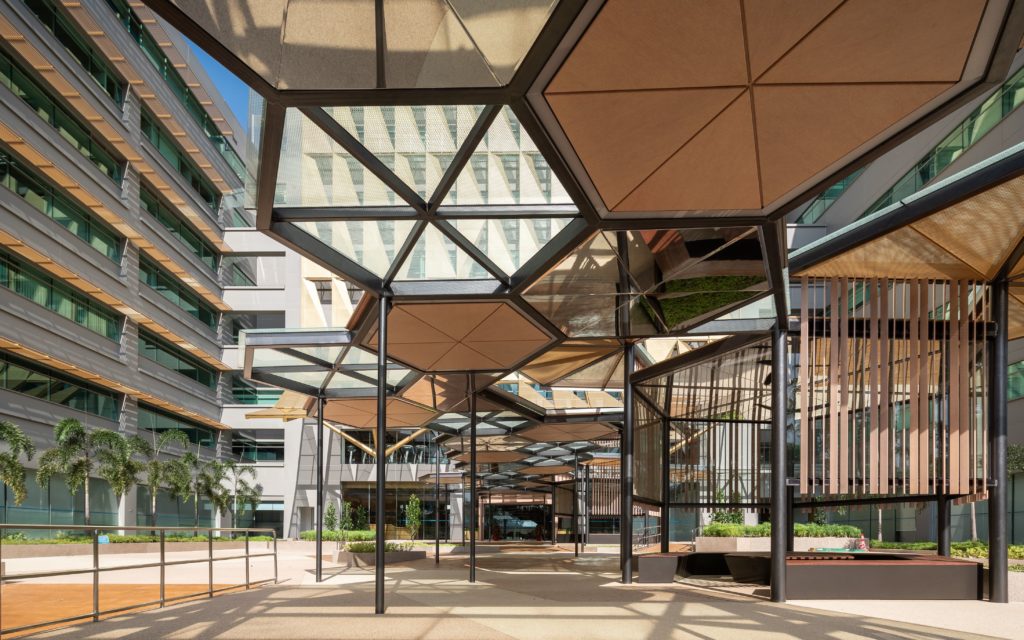
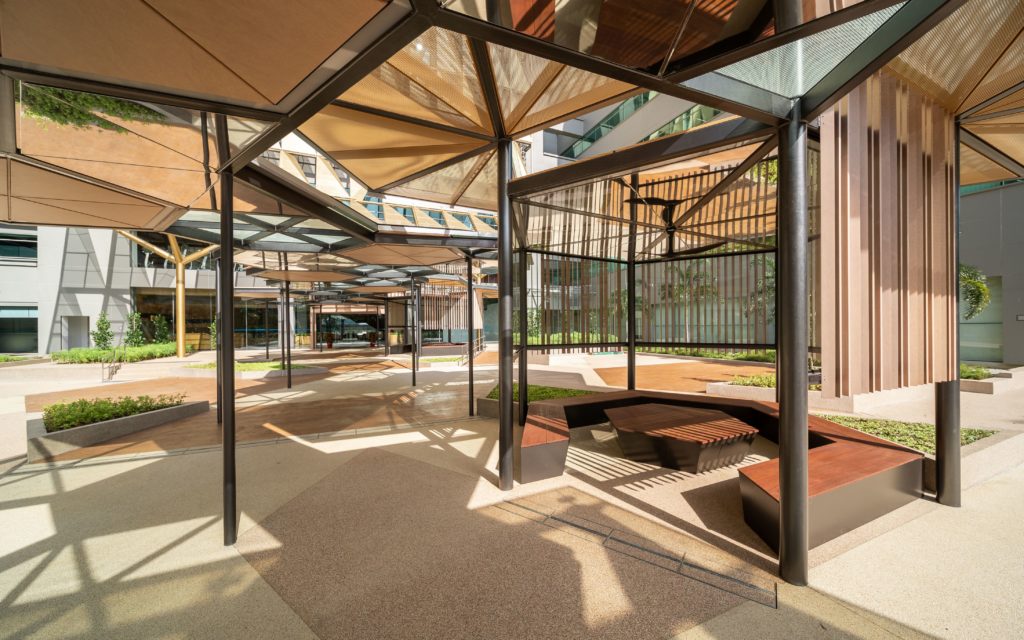
- Upgrading of open plaza with new linkway and pavilions
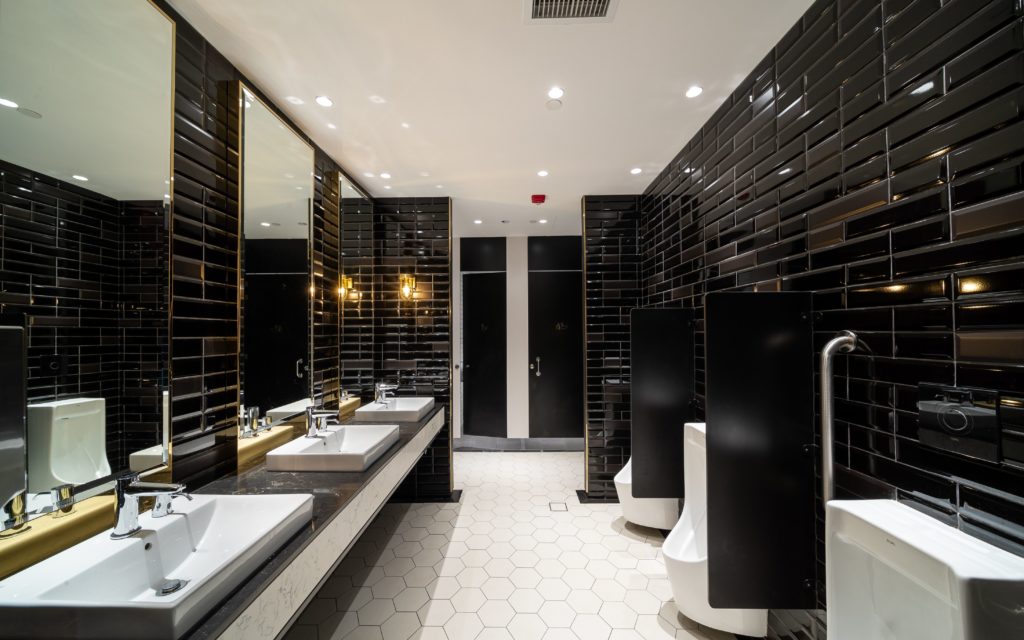
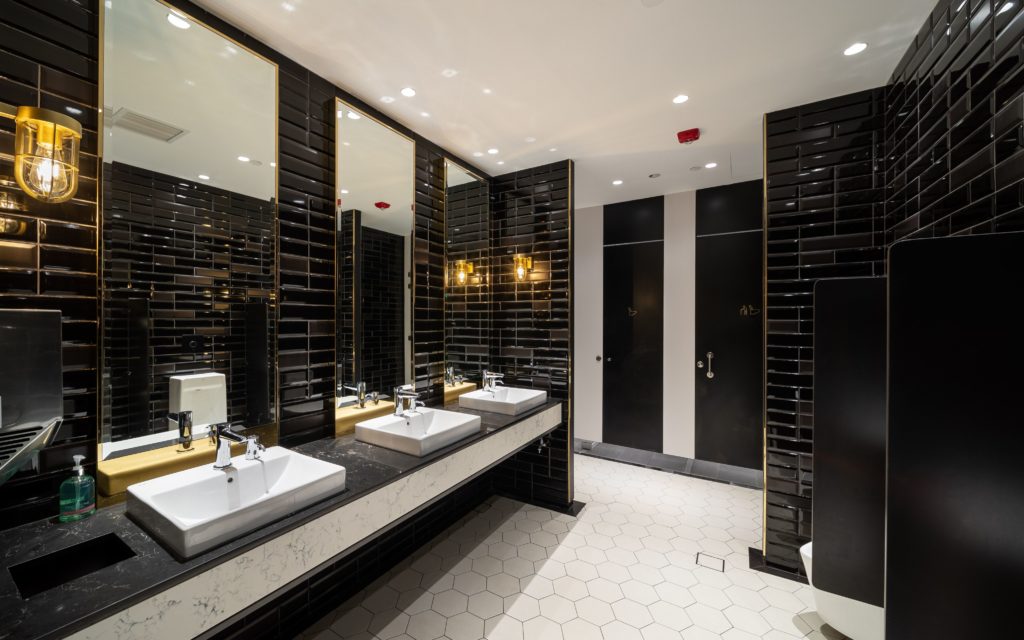
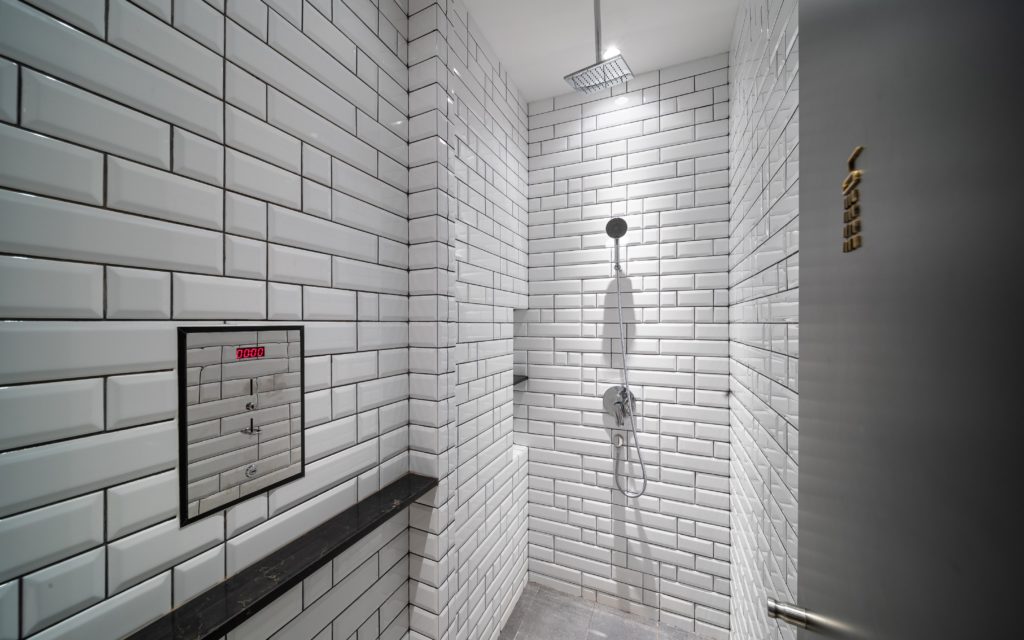
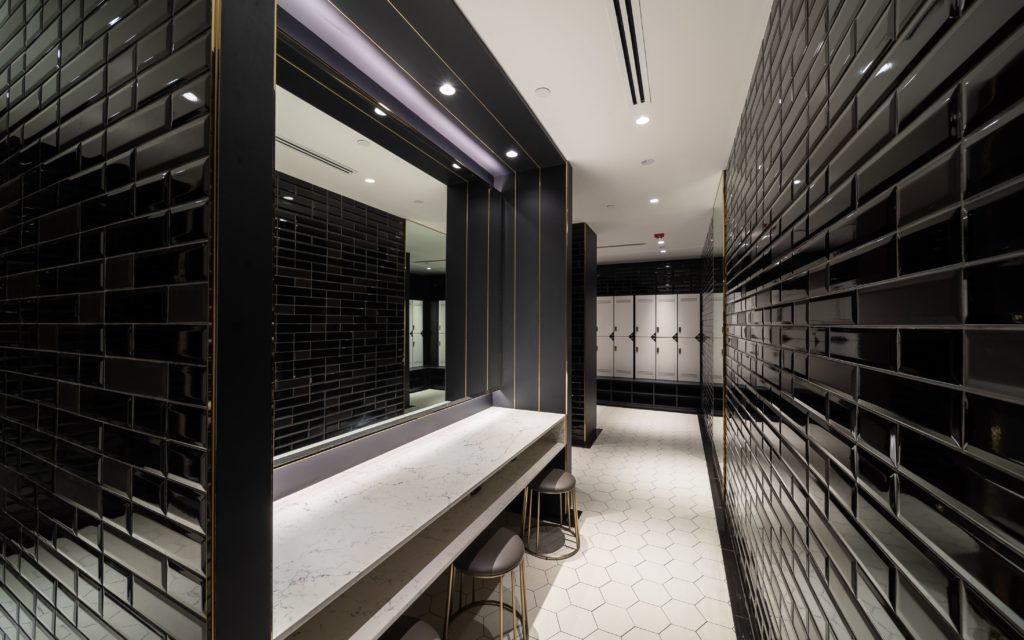
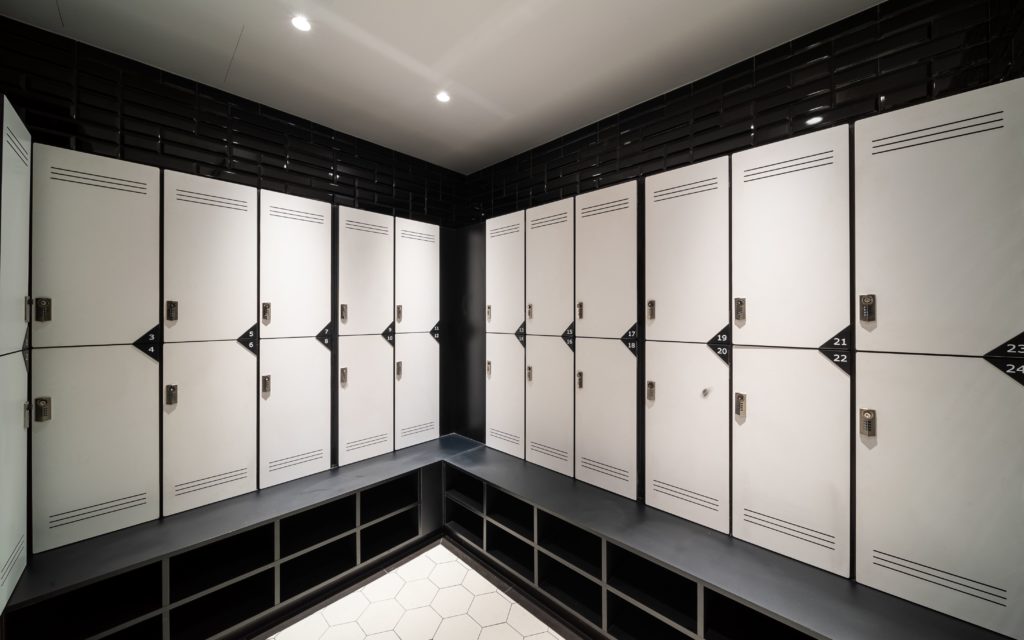
- Provision of end‑of‑trip facilities: secured parking at basement and shower facilities at Level 2
- Upgrading of air‑conditioning systems in common areas
- Improvement of way‑finding signage, including basement carpark


